Leave a Message

Thank you for your message. We will be in touch with you shortly.

10401 N 52ND Street 208
VIEW PHOTOS
Courtesy of HomeSmart, Greg Zonno Listing Contact: 480-229-9465 
$378,000

10401 N 52ND Street 208

2 Beds 2 Baths 1,054 Sq.Ft. 621 Sq.Ft.

Description

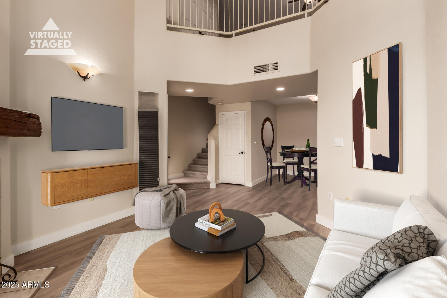
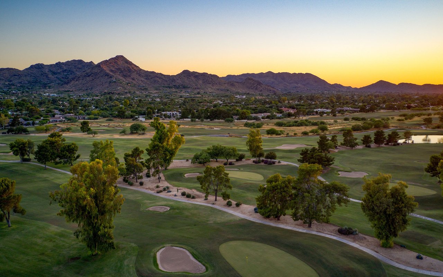
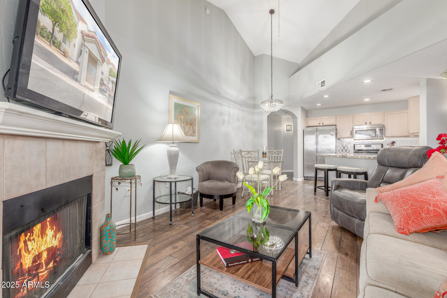
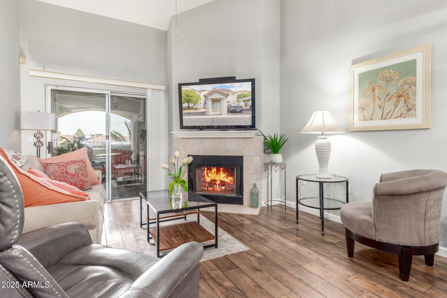
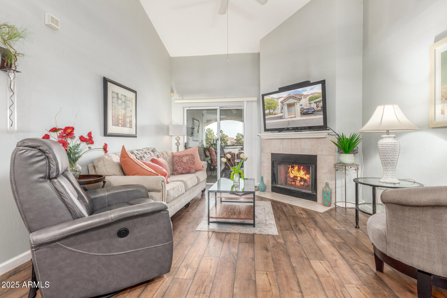
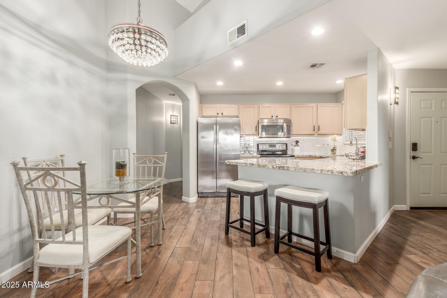
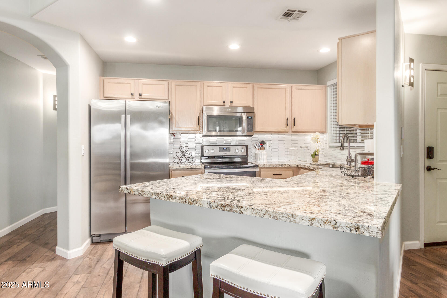
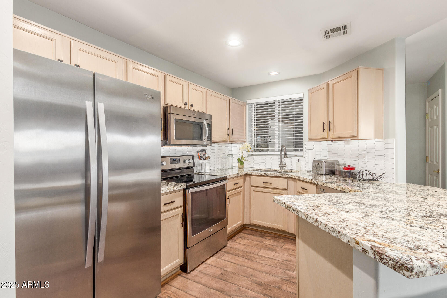
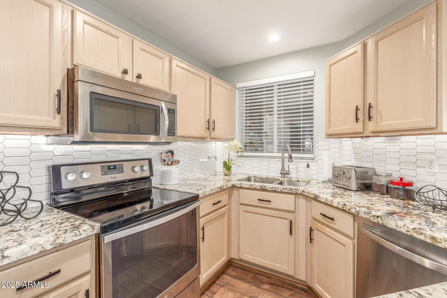
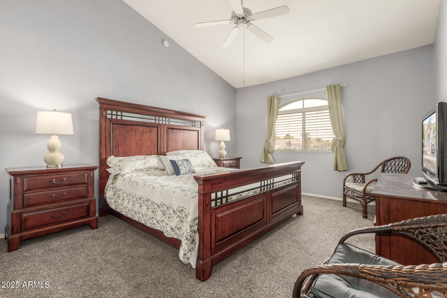
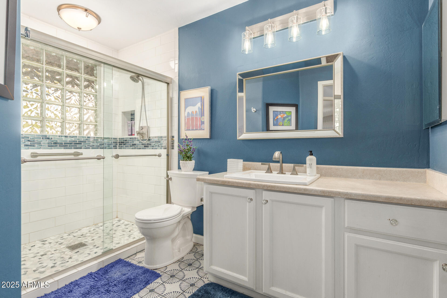
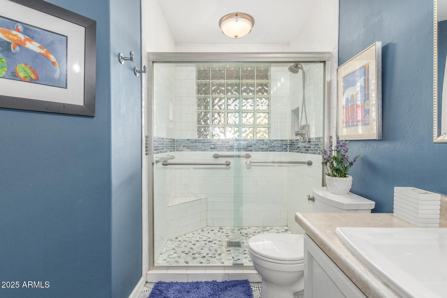
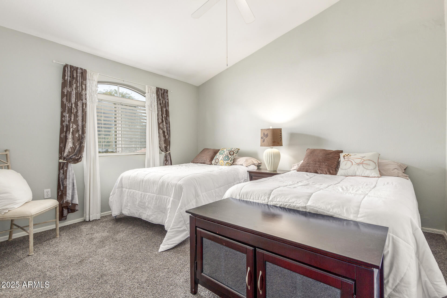
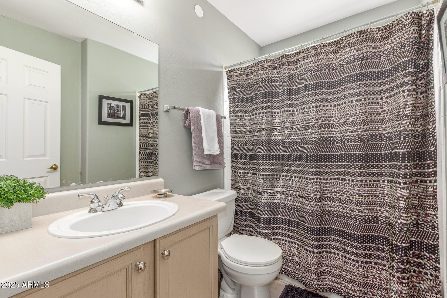
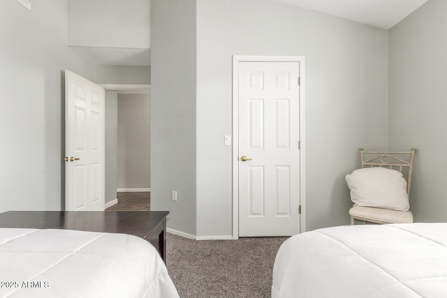
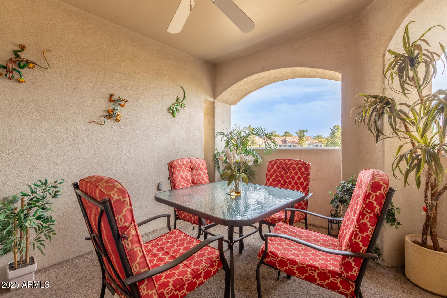
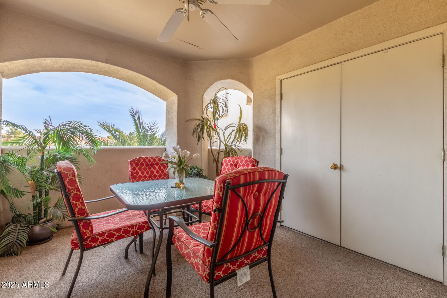
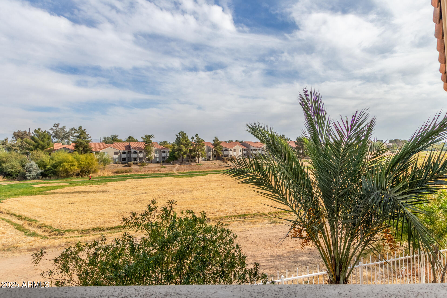
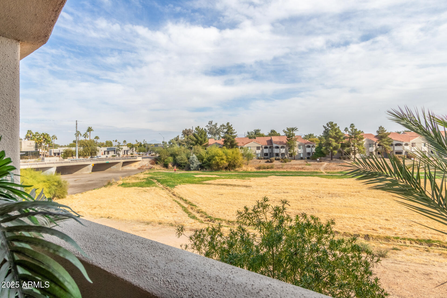
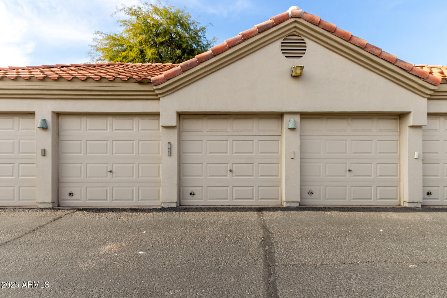
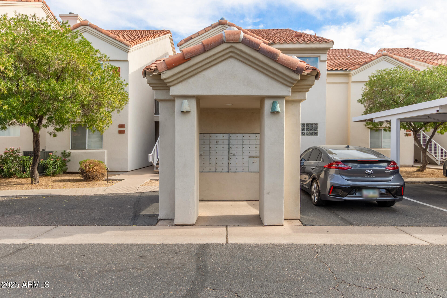
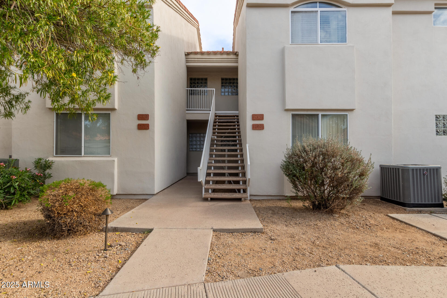
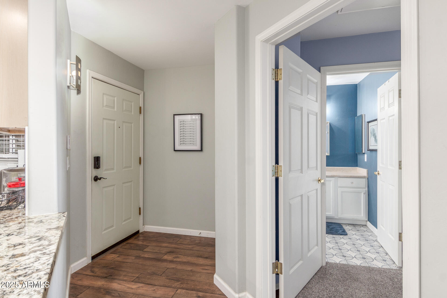
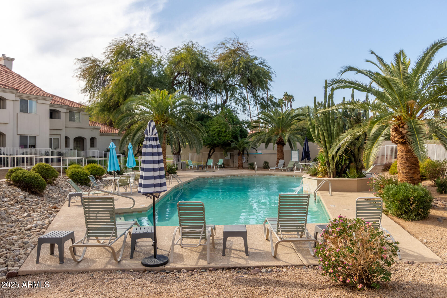
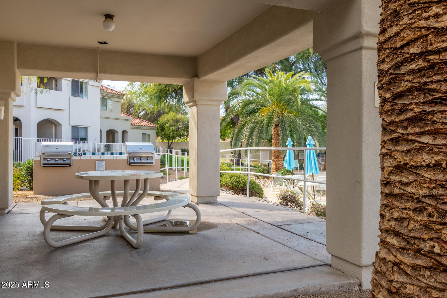
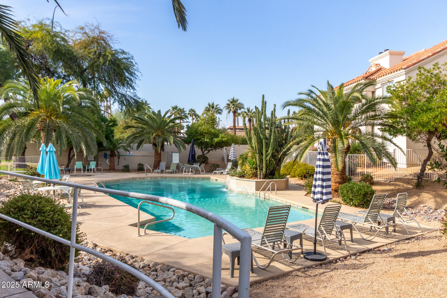
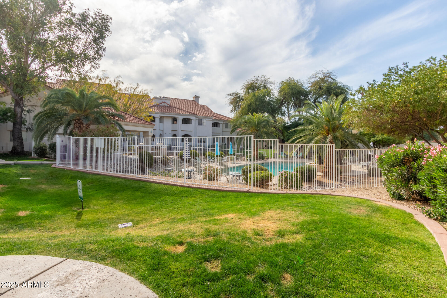
This beautifully updated 2-bedroom, 2-bath condo at Marbeya offers breathtaking east-facing views of the Greenbelt and surrounding mountains. The 1054-square-foot open floor plan features vaulted ceilings, creating an airy and expansive feel, while gorgeous wood flooring graces the main living area. The gourmet kitchen boasts stunning designer backsplash, granite countertops, and stainless steel appliances. Each spacious bedroom includes a walk-in closet, and primary bath is elegantly appointed with a spa-like walk-in shower and decorative tile throughout. This condo comes with a detached 1 car garage AND assigned covered parking located directly in front of the building. New HVAC 2024!! Marbeya is located in the booming Tatum and Shea area with its multitude of restaurants, & shopping.

Share Property

Location

10401 N 52ND Street 208, Paradise Valley, AZ 85253

Status

Sold

Date Sold

July 18, 2025
Gregory Zonno

Gregory Zonno

TITLE

Real Estate Agent

Andrew  Birss

Andrew Birss

TITLE

Real Estate Agent

Property Amenities

Interior
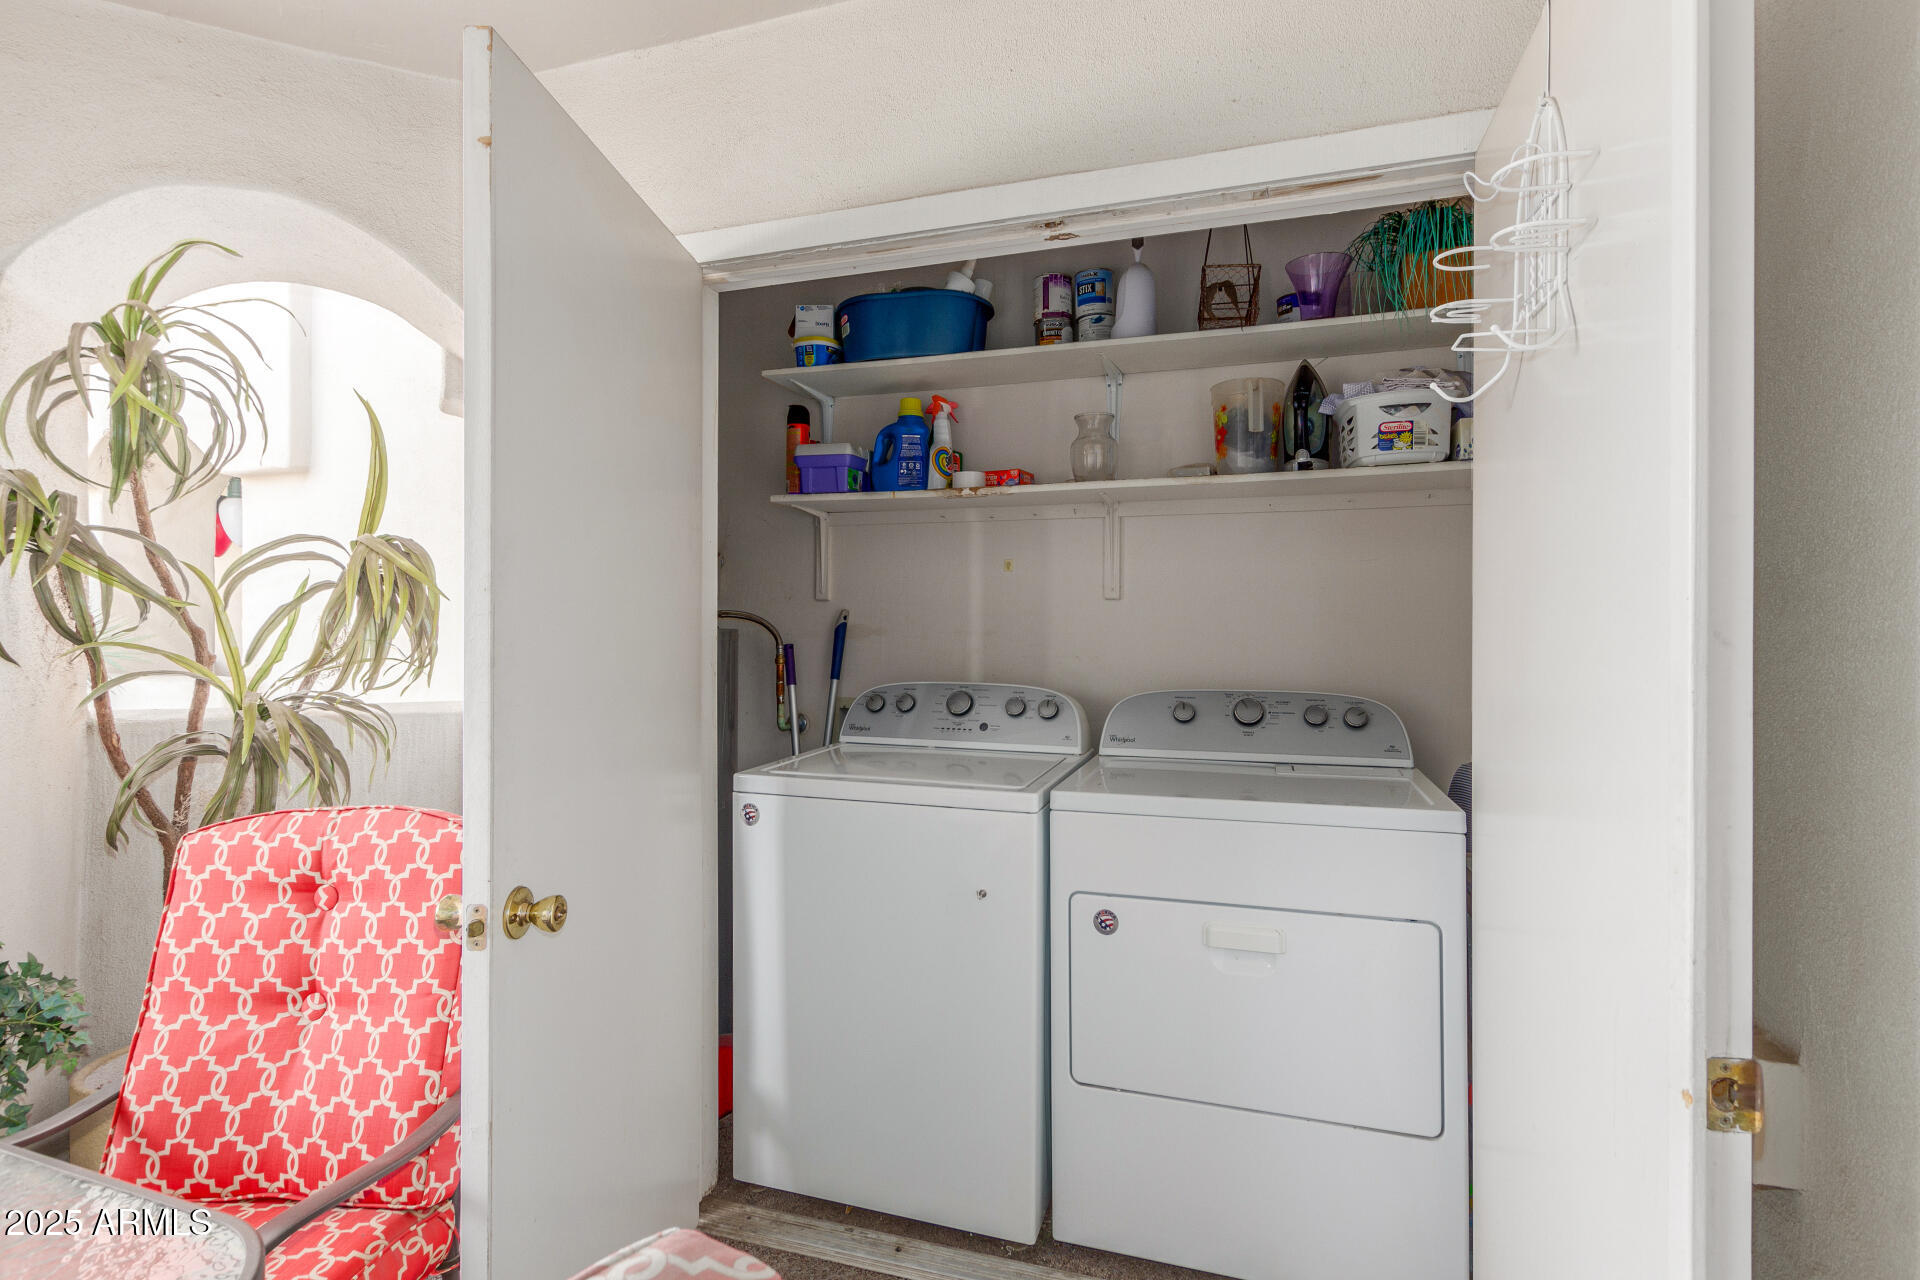
Laundry room Inside
Appliances Dryer, Washer, Refrigerator, Dishwasher
Flooring Carpet, Tile, Wood
Total Bedrooms: 2
Other Interior Features Granite Counters, Furnished(See Rmrks), Vaulted Ceiling(s), Kitchen Island, 3/4 Bath Master Bdrm
Area & Lot
Lot Area 621 Sq.Ft.
Living area 1,054 Sq.Ft.
MLS® ID 6802871
Year Built 1995
School District Scottsdale Unified District
High School Chaparral High School
Middle School Cocopah Middle School
Elementary School Cherokee Elementary School
Type Condo
Status Sold
Exterior
Stories 2
Pool None
Air conditioning Central Air, Ceiling Fan(s)
Heat type Electric
Water Source City Water
Garage Space 1.0
Sewer Public Sewer
Parking Garage Door Opener, Assigned, Detached, Community Structure
Lot Features None
Roof Tile
Finance
Sales Price $378,000
HOA Fees $342 monthly
Real Estate Tax $1,420 yearly

Paradise Valley

Partner With Our Expert Team

We are committed to guiding you every step of the way—whether you're buying a home, selling a property, or securing a mortgage. Whatever your needs, we've got you covered.