Leave a Message

Thank you for your message. We will be in touch with you shortly.

10410 N CAVE CREEK Road 2011
VIEW PHOTOS
Courtesy of The Brokery, Oleg Bortman Listing Contact: 602-402-2296 
$310,000

10410 N CAVE CREEK Road 2011

3 Beds 2 Baths 1,367 Sq.Ft. 160 Sq.Ft.

Description

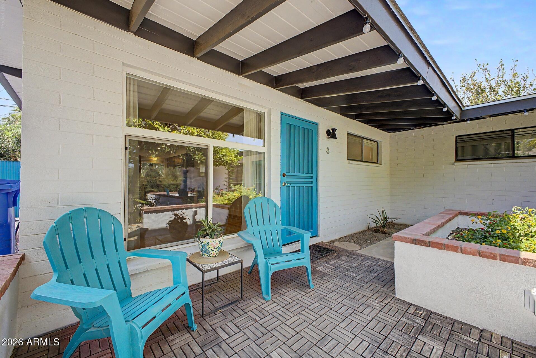
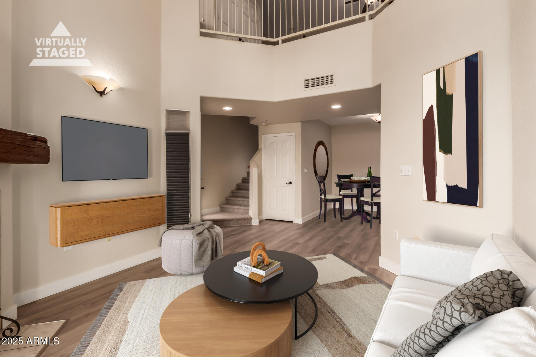
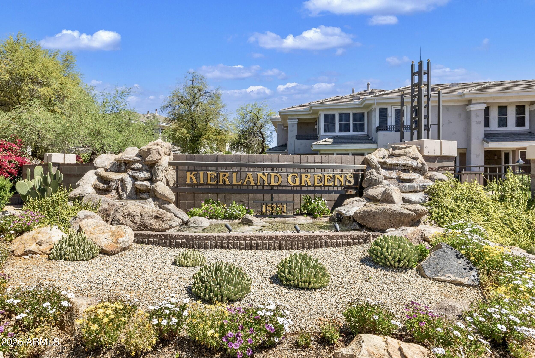
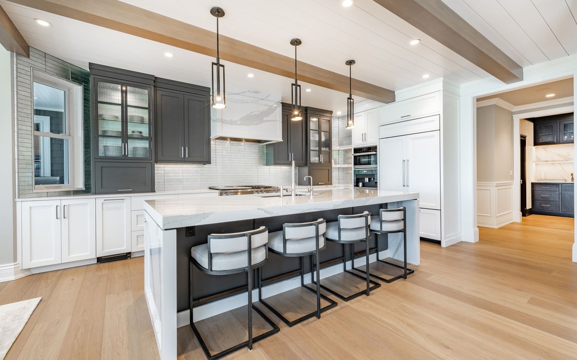
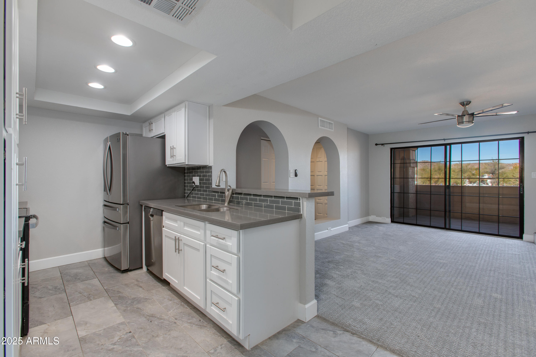
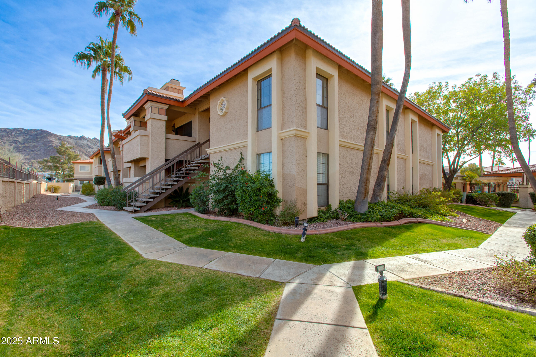
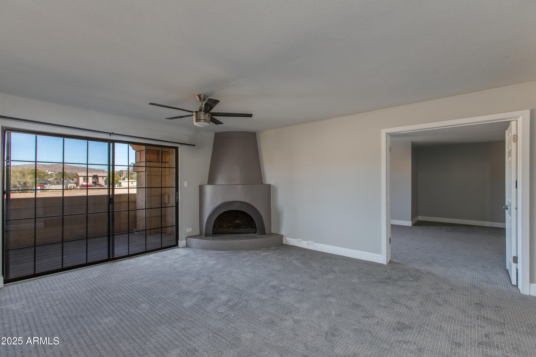
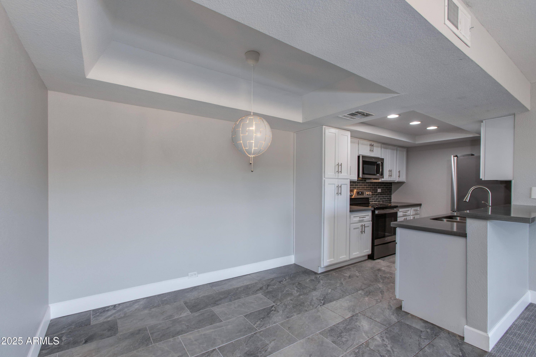
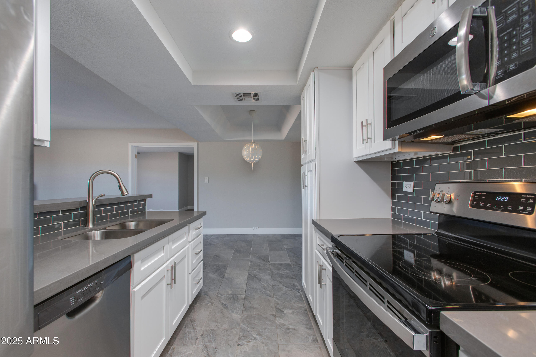
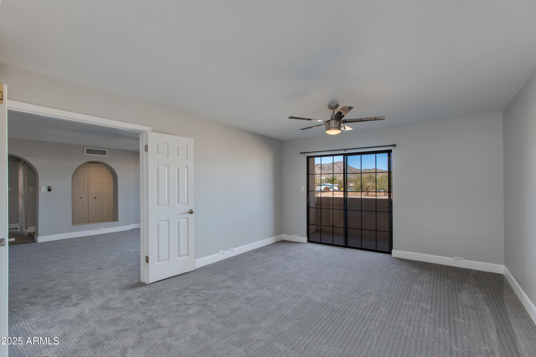
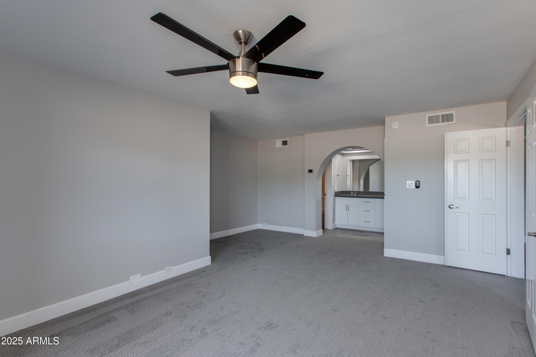
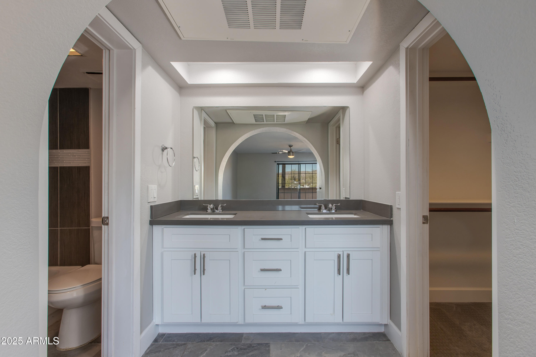
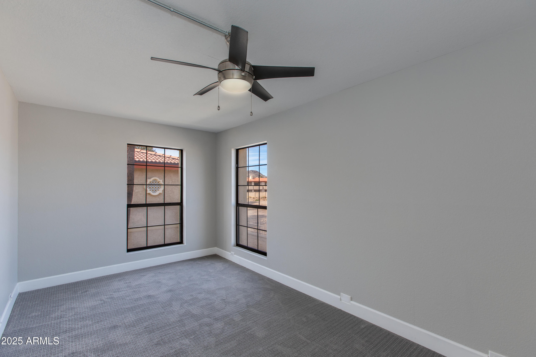
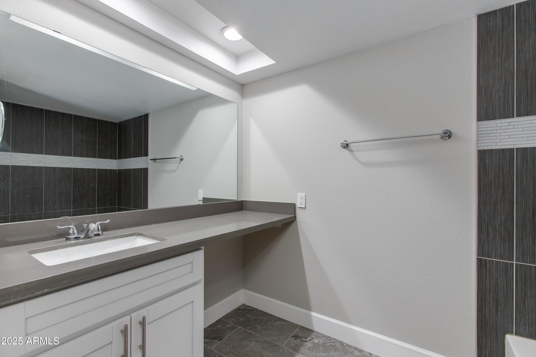
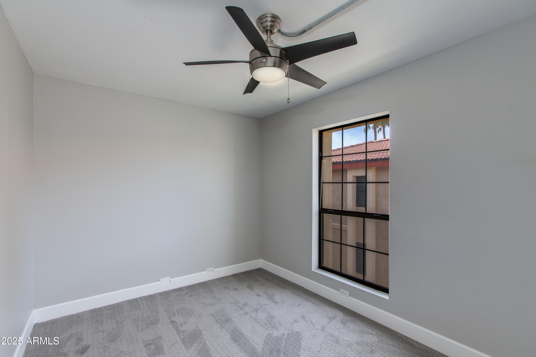
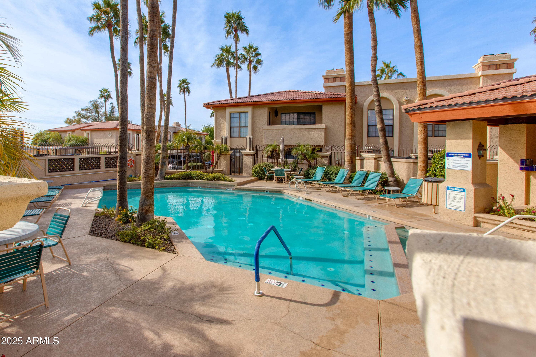
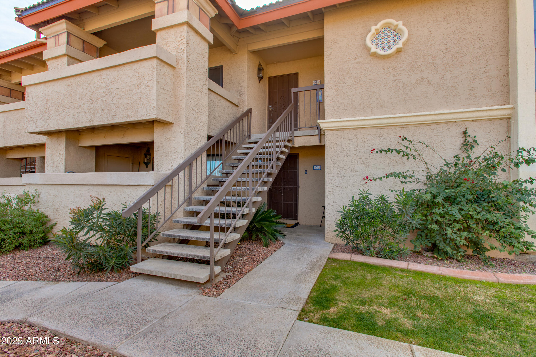
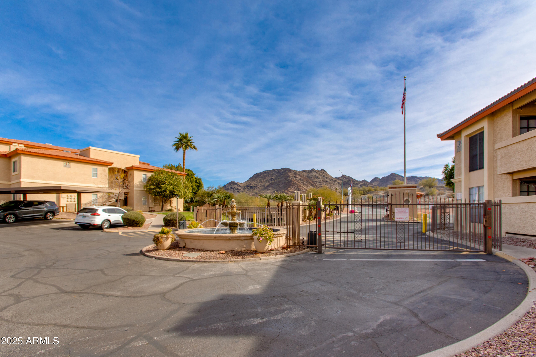
Updated 3 bed, 2 bath unit in the gated Pointe Resort Condo at Tapatio Cliffs community. This rare unit offers a spacious, open floorplan with modern finishes, two large balconies with mountain views and two assigned parking spots. The kitchen is a showstopper, featuring crisp white cabinetry, Mystic Grey Quartz countertops & stainless steel appliances. The expansive primary suite offers privacy with a split layout from the guest bedrooms & includes a generous walk-in closet. The guest bedrooms also feature their own walk-in closet, ensuring plenty of storage space for everyone. Brand new carpet & paint throughout! Enjoy 3 heated community pools, a tennis court, basketball court, multiple hiking trails & a golf course nearby! No rental restrictions and in Sunnyslope High School boundaries

Share Property

Location

10410 N CAVE CREEK Road 2011, Phoenix, AZ 85020

Status

Sold

Date Sold

June 30, 2025
Andrew  Birss

Andrew Birss

TITLE

Real Estate Agent

Property Amenities

Interior
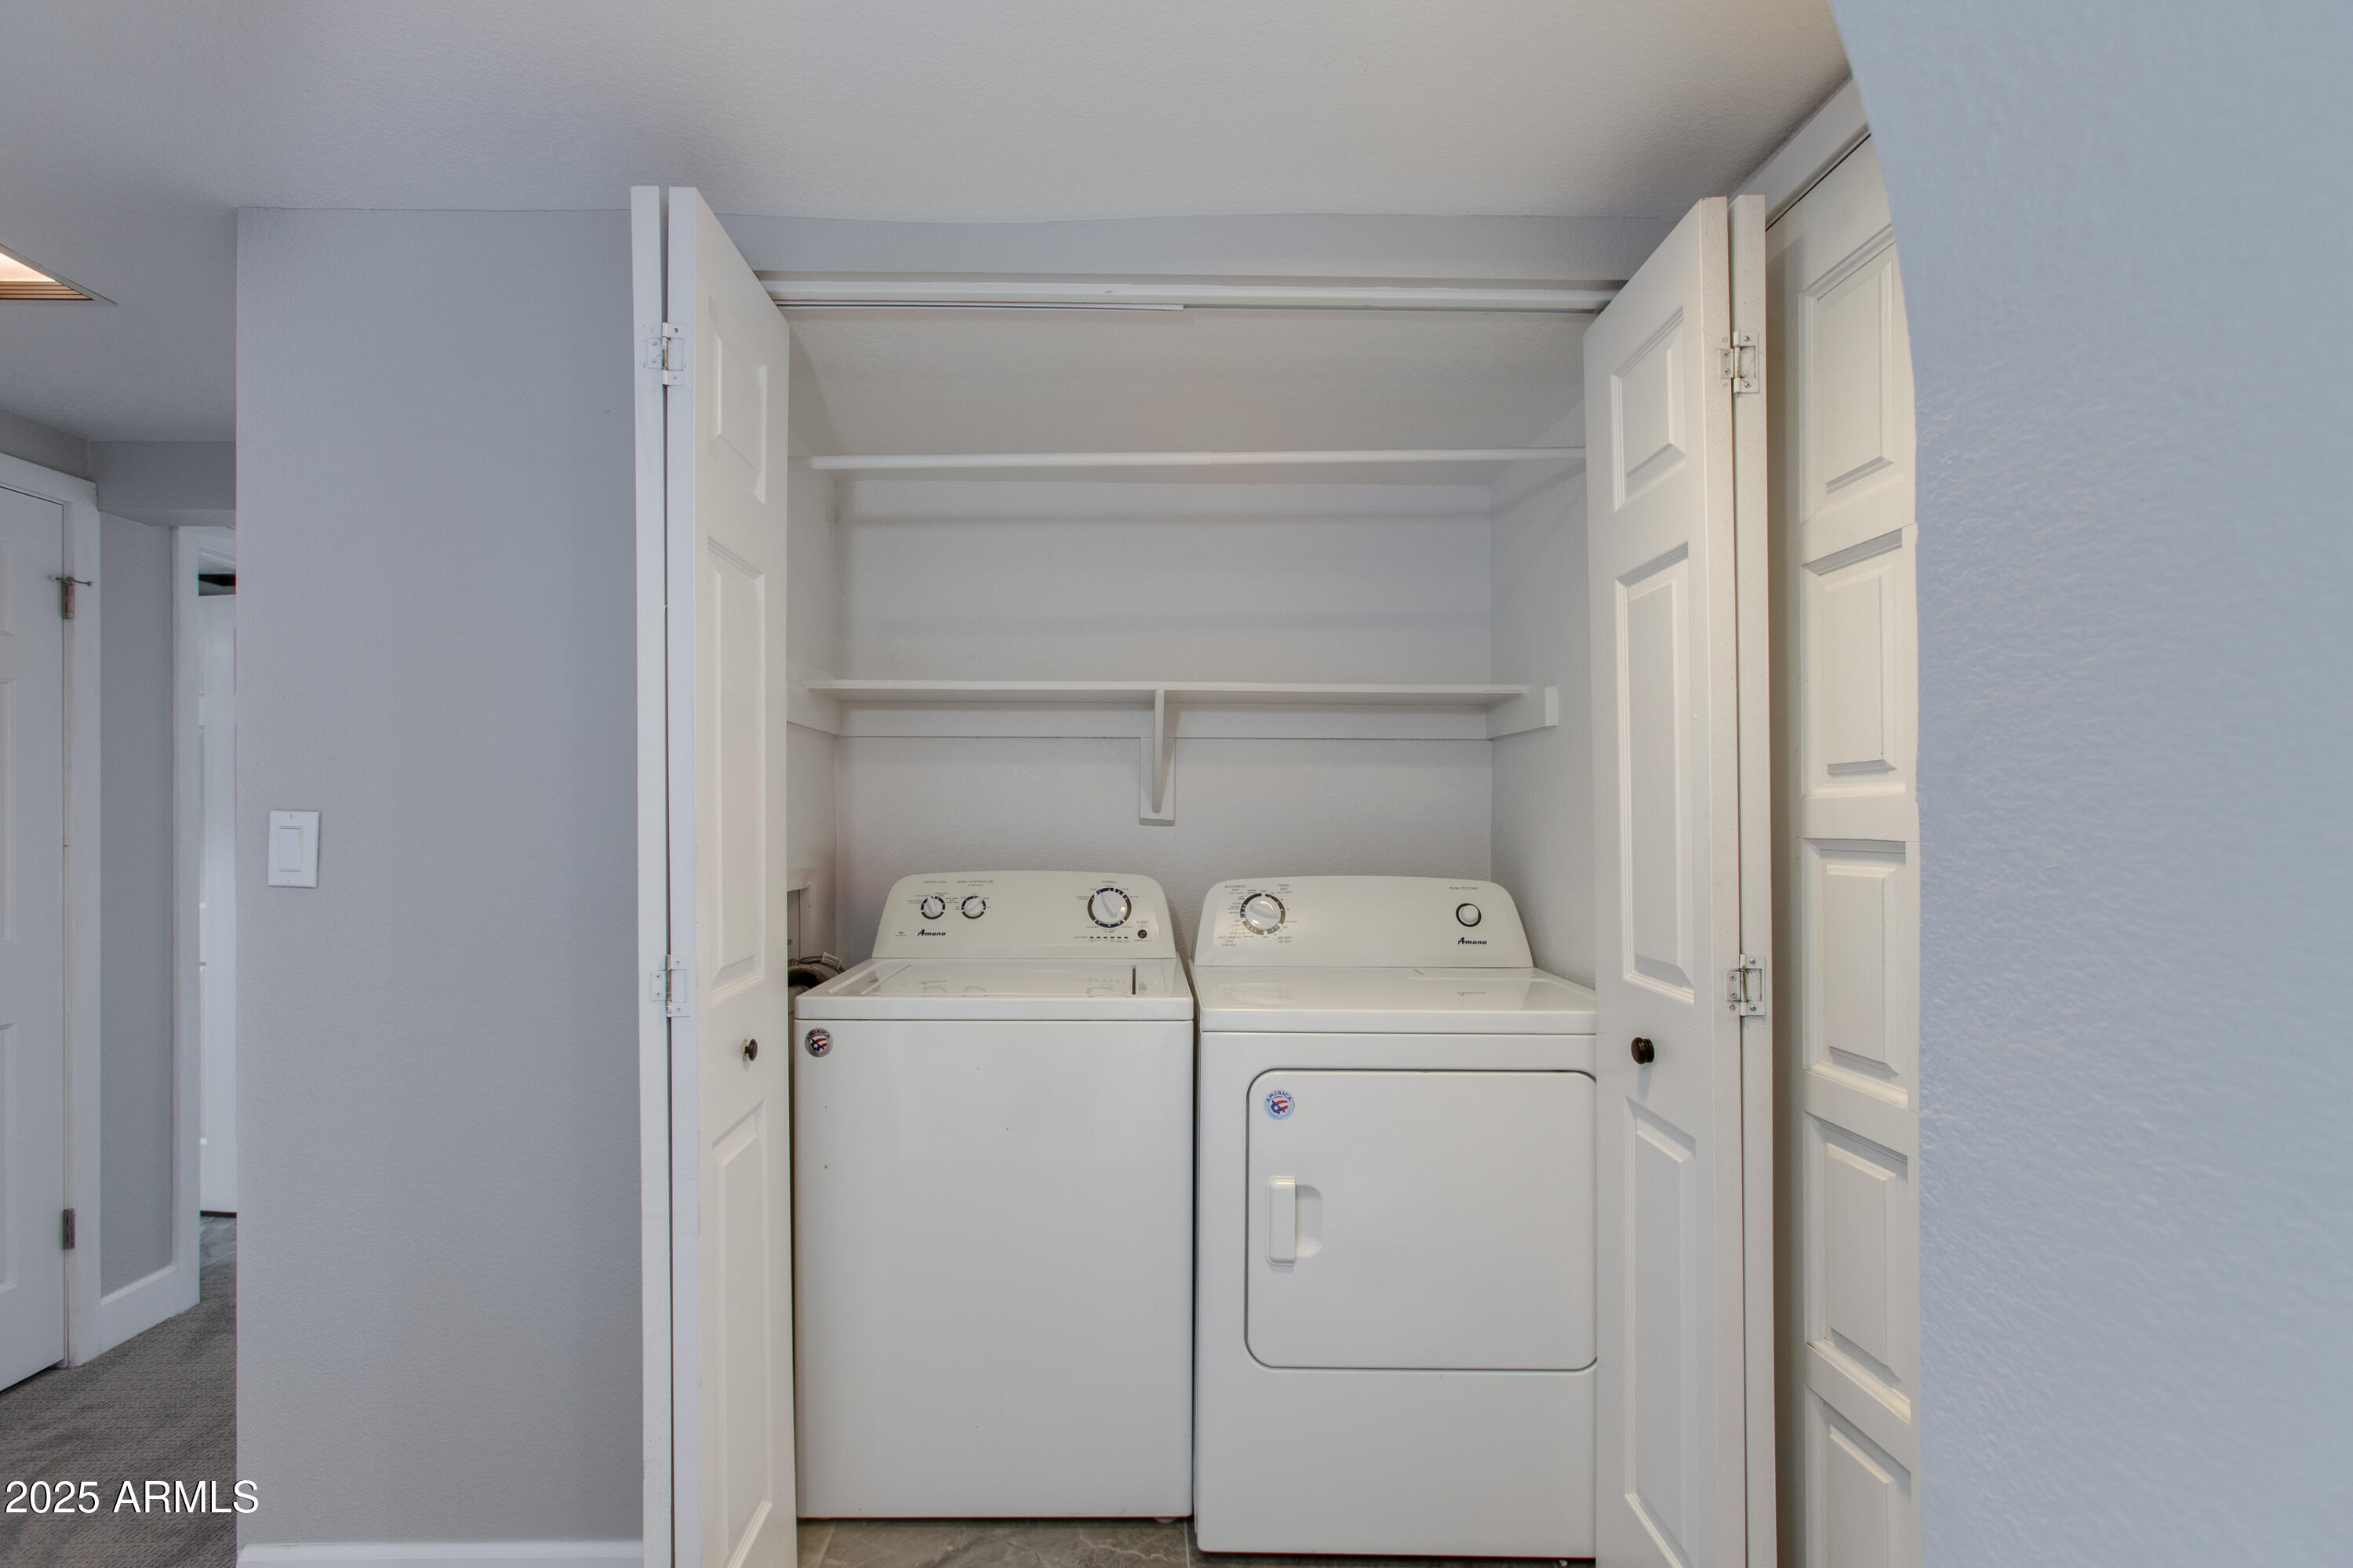
Laundry room Inside
Fireplace Living Room
Appliances Dryer, Washer, Built-in Microwave, Dishwasher, Disposal
Flooring Carpet, Tile
Total Bedrooms: 3
Other Interior Features Non-laminate Counter, High Speed Internet, Double Vanity, Breakfast Bar, Full Bth Master Bdrm
Area & Lot
Lot Area 160 Sq.Ft.
Living area 1,367 Sq.Ft.
MLS® ID 6809584
Year Built 1986
School District Glendale Union High School District
High School Sunnyslope High School
Middle School Royal Palm Middle School
Elementary School Washington Elementary School
View Description Mountain(s)
Type Condo
Status Sold
Exterior
Stories 2
Pool None
Air conditioning Central Air, Ceiling Fan(s), Programmable Thmstat
Heat type Electric
Water Source City Water
Sewer Public Sewer
Other Exterior Features Balcony, Storage
Parking Unassigned, Gated, Assigned
Lot Features Borders Common Area, North/South Exposure, Gravel/Stone Front
Roof Tile
Finance
Sales Price $310,000
HOA Fees $441 monthly
Real Estate Tax $1,348 yearly

Partner With Our Expert Team

We are committed to guiding you every step of the way—whether you're buying a home, selling a property, or securing a mortgage. Whatever your needs, we've got you covered.