Leave a Message

Thank you for your message. We will be in touch with you shortly.

1265 S AARON 236
1265 S AARON 236
1265 S AARON 236
1265 S AARON 236
1265 S AARON 236
1265 S AARON 236
1265 S AARON 236
1265 S AARON 236
1265 S AARON 236
1265 S AARON 236
1265 S AARON 236
1265 S AARON 236
1265 S AARON 236
1265 S AARON 236
1265 S AARON 236
1265 S AARON 236
1265 S AARON 236
1265 S AARON 236
1265 S AARON 236
1265 S AARON 236
1265 S AARON 236
1265 S AARON 236
1265 S AARON 236
1265 S AARON 236
1265 S AARON 236
1265 S AARON 236
1265 S AARON 236
VIEW PHOTOS
Courtesy of HomeSmart, Andrew Birss Listing Contact: 602-349-1003 
$299,999

1265 S AARON 236

2 Beds 2 Baths 1,227 Sq.Ft. 420 Sq.Ft.

Description

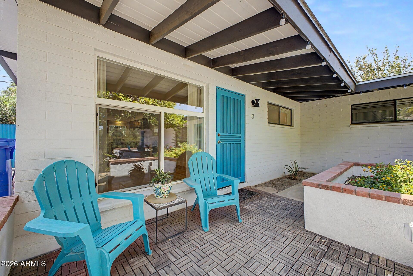
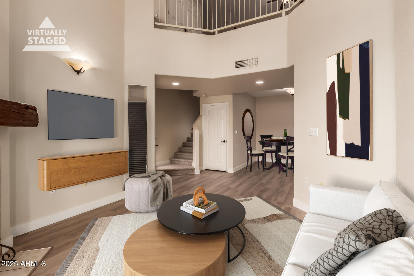
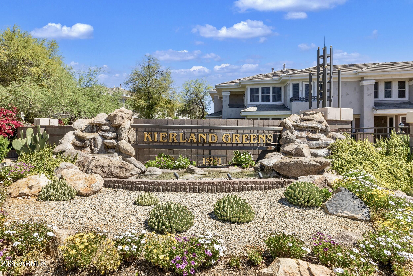
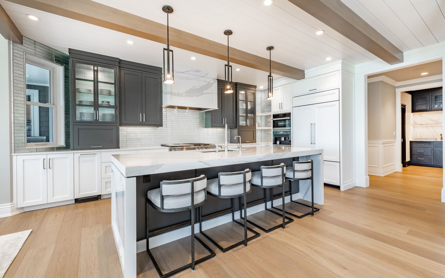
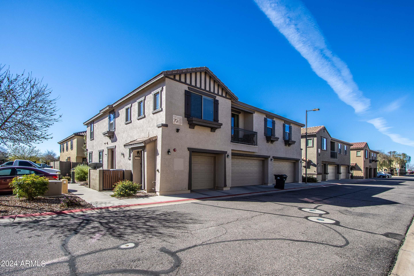
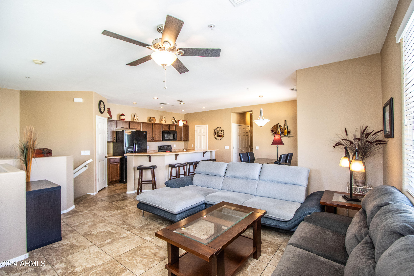
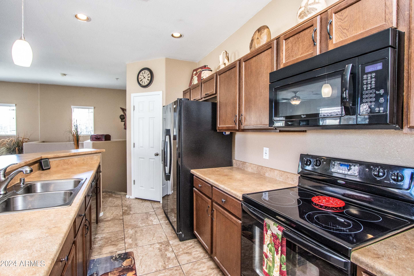
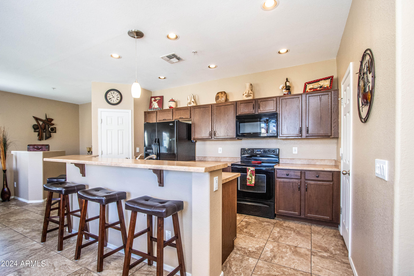
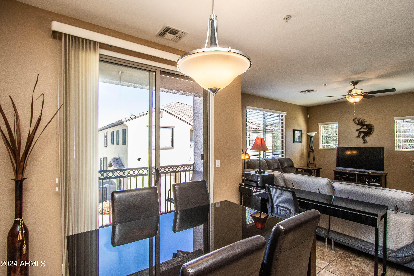
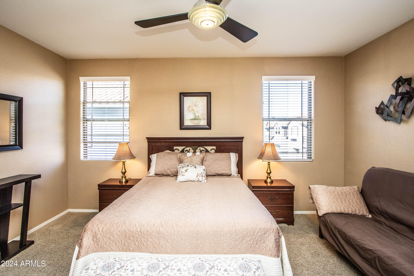
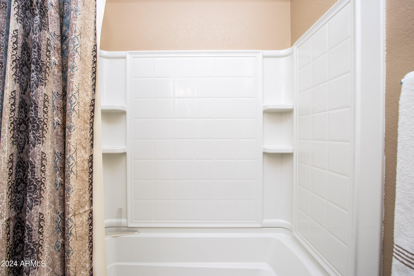
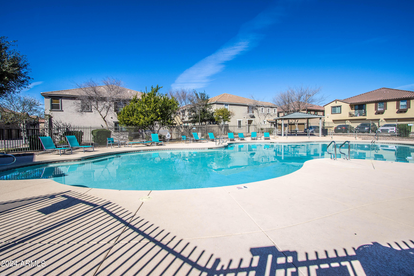
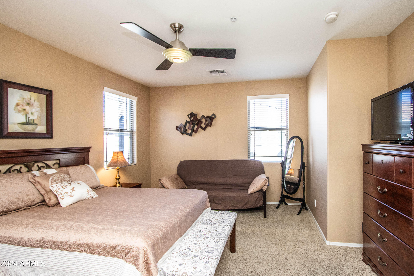
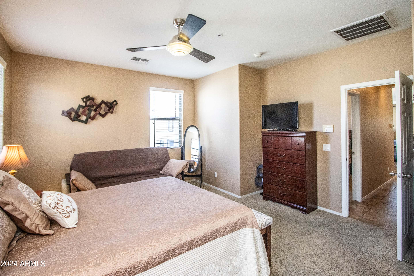
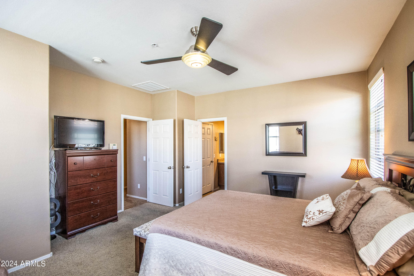
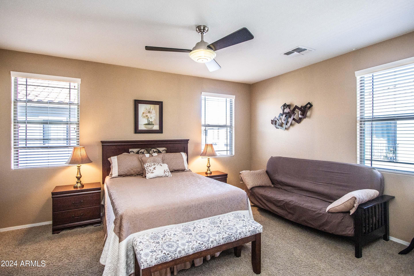
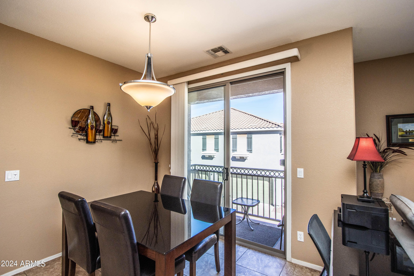
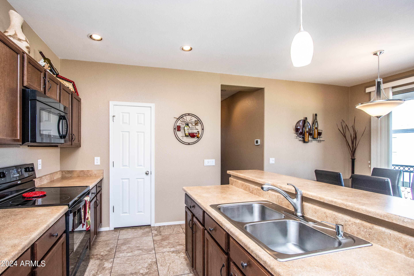
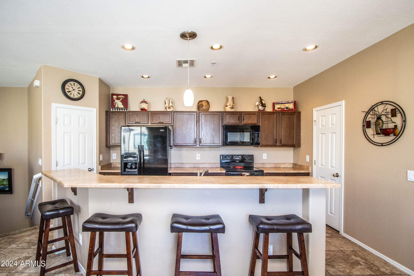
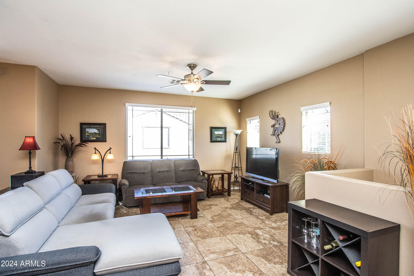
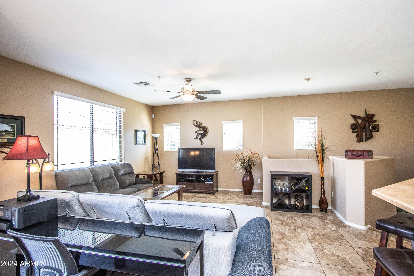
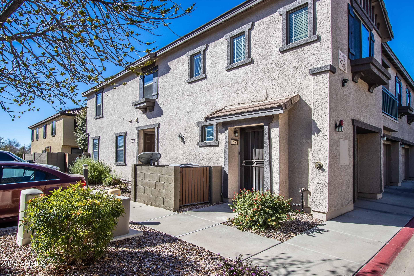
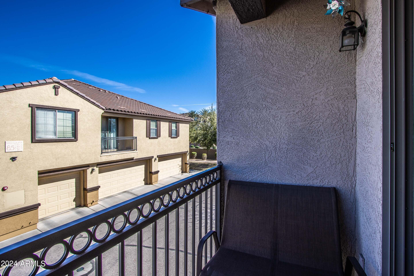
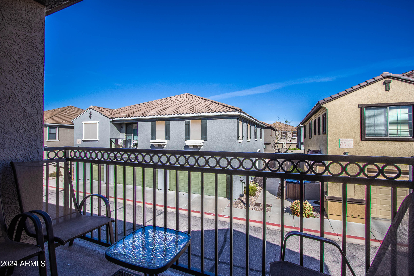
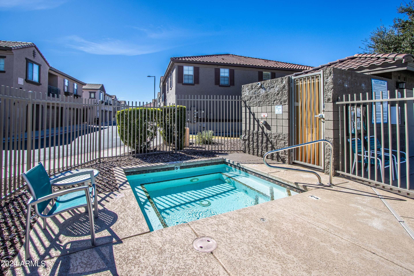
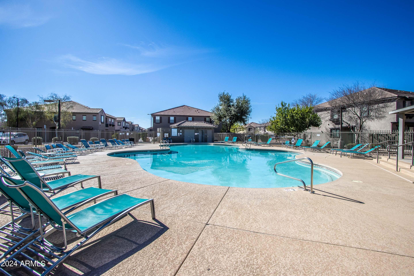
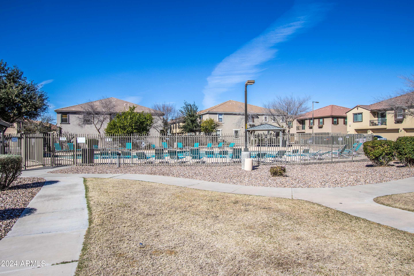
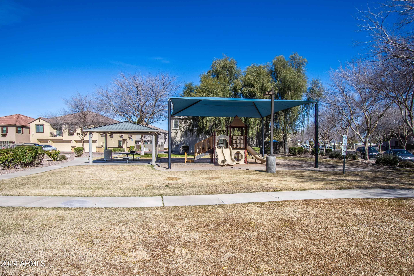
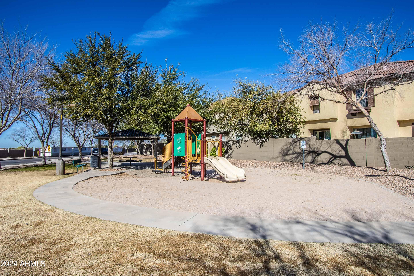
This super tidy, meticulously maintained condo, has been gently lived in by its owner occupants since 2010. The generous living/dining space is North and East facing, providing great natural light. The kitchen features a sizable island, pristine appliances and a walk-in pantry. The primary bedroom is spacious and boasts an ensuite bathroom and walk-in closet. The attached single car garage has extra room for storage. Available fully furnished!! Muirfield Village amenities include Pool, Hot-tub, childrens playground, sport courts, ramadas and BBQ's... all on quiet streets. Super easy freeway access and tons of shopping and dining options in close proximity.

Share Property

Location

1265 S AARON 236, Mesa, AZ 85209

Status

Sold

Date Sold

April 28, 2025
Andrew  Birss

Andrew Birss

TITLE

Real Estate Agent

Gregory Zonno

Gregory Zonno

TITLE

Real Estate Agent

Property Amenities

Interior
Laundry room Inside
Appliances Dryer, Washer, Dishwasher, Disposal
Flooring Carpet, Tile
Total Bedrooms: 2
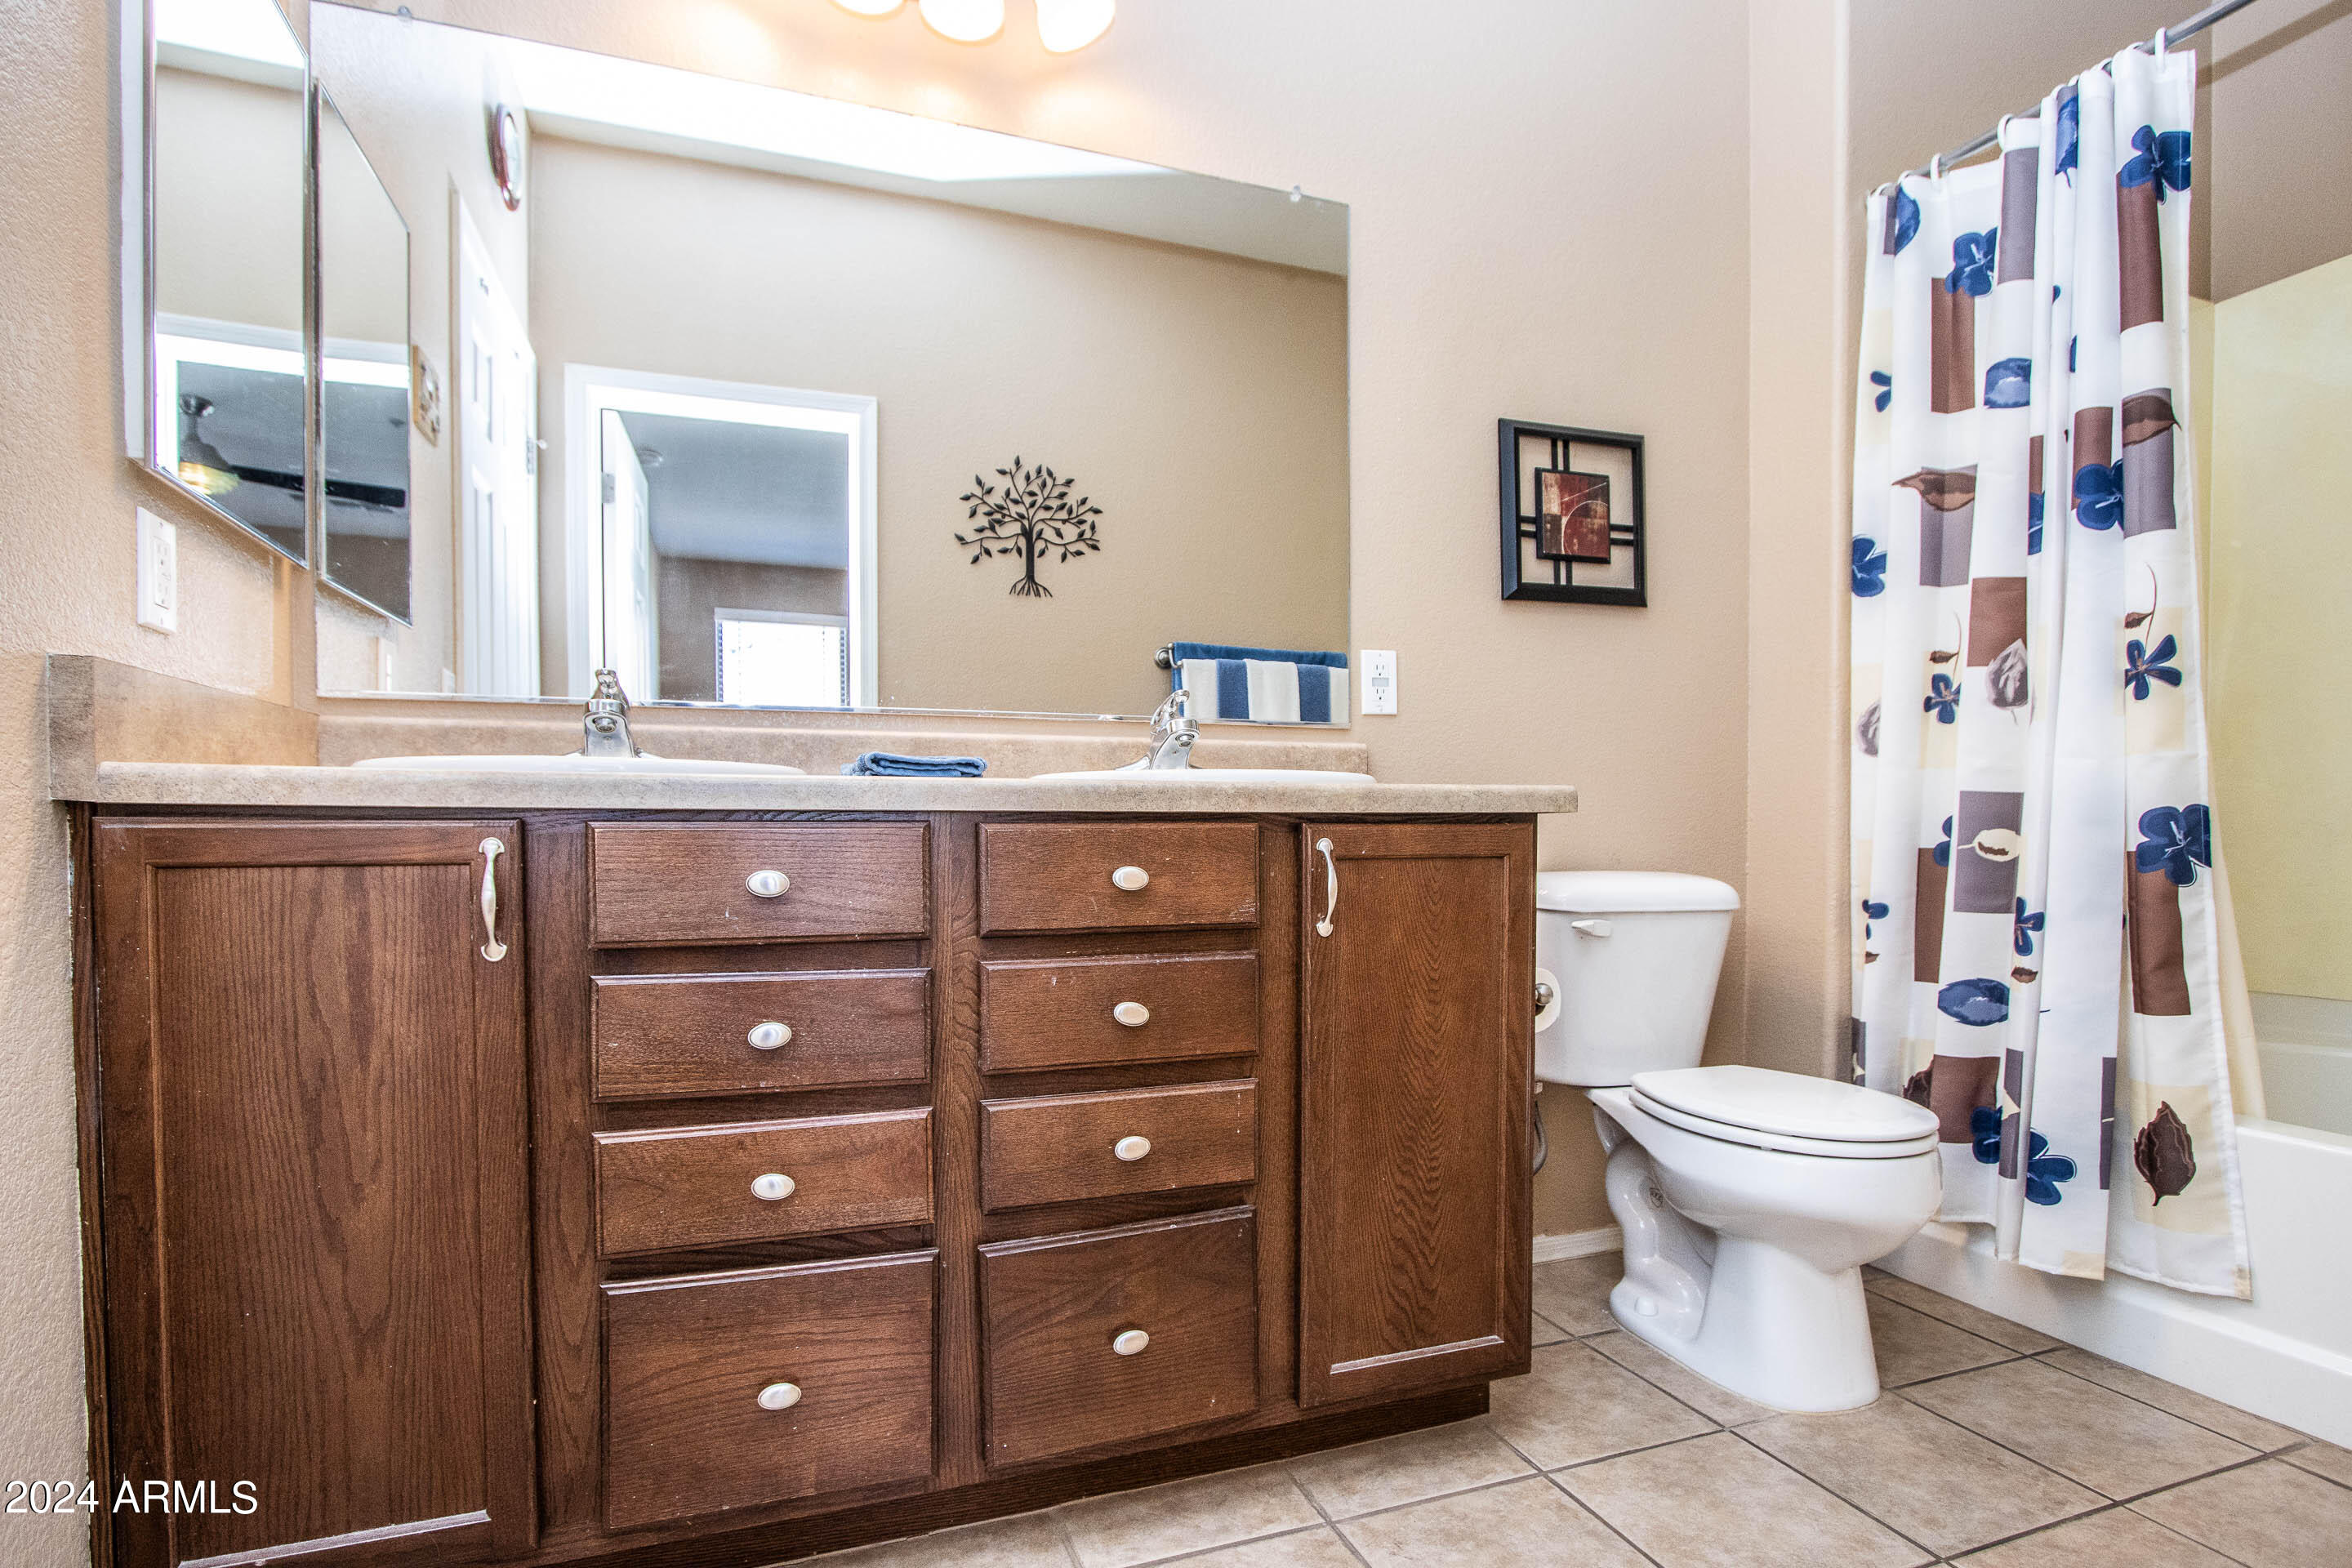
Other Interior Features High Speed Internet, Double Vanity, Breakfast Bar, 9 Flat Ceilings, Kitchen Island, Pantry, 3/4 Bath Master Bdrm
Area & Lot
Lot Area 420 Sq.Ft.
Living area 1,227 Sq.Ft.
MLS® ID 6775163
Year Built 2006
School District Mesa Unified District
High School Skyline High School
Middle School Skyline Ranch Elementary School
Elementary School Stevenson Elementary School
Type Townhouse
Status Sold
Exterior
Stories 2
Pool None
Air conditioning Central Air
Heat type Electric
Water Source City Water
Garage Space 1.0
Security Features Fire Sprinkler System
Sewer Public Sewer
Other Exterior Features Balcony
Parking Unassigned
Lot Features None, North/South Exposure
Roof Tile
Finance
Sales Price $299,999
HOA Fees $190 monthly
Real Estate Tax $1,006 yearly

Partner With Our Expert Team

We are committed to guiding you every step of the way—whether you're buying a home, selling a property, or securing a mortgage. Whatever your needs, we've got you covered.