Leave a Message

Thank you for your message. We will be in touch with you shortly.

15240 N CLUBGATE Drive 113
VIEW PHOTOS
Courtesy of Gentry Real Estate, Brett Borinstein Listing Contact: 480-455-7611 
$875,000

15240 N CLUBGATE Drive 113

3 Beds 2 Baths 1,670 Sq.Ft. 437 Sq.Ft.

Description

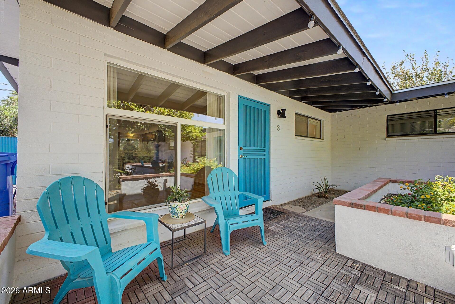
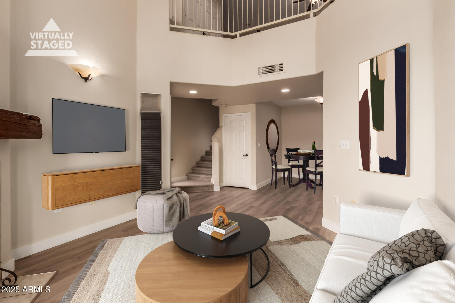
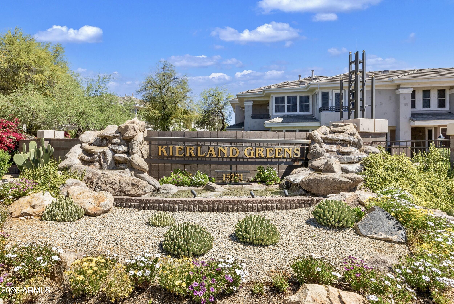
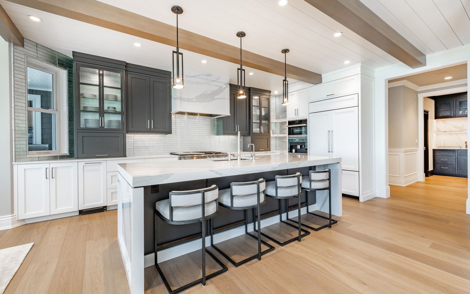
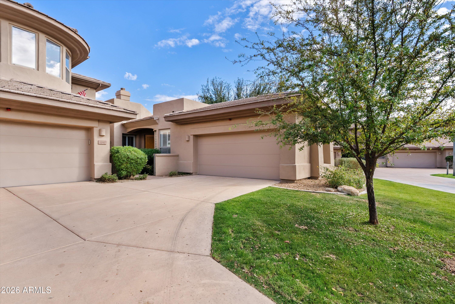
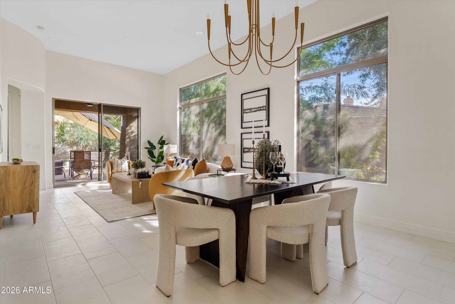
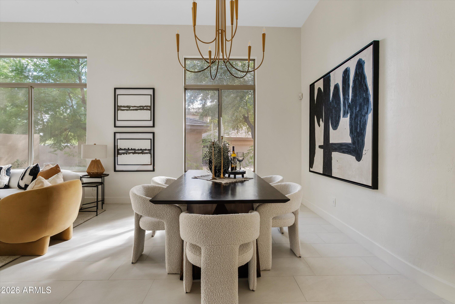
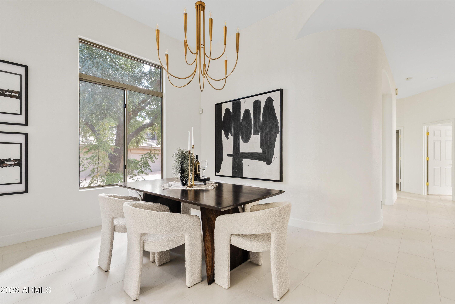
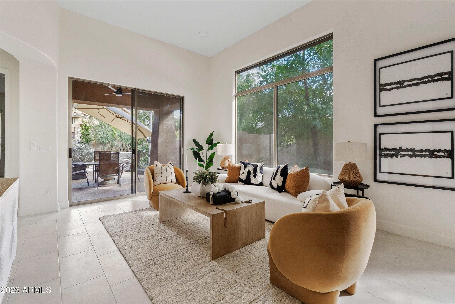
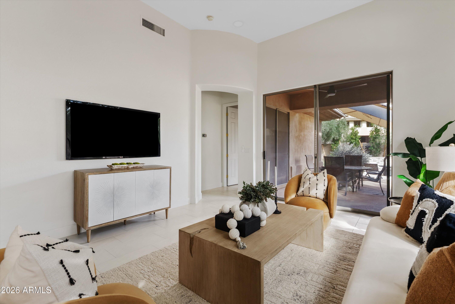
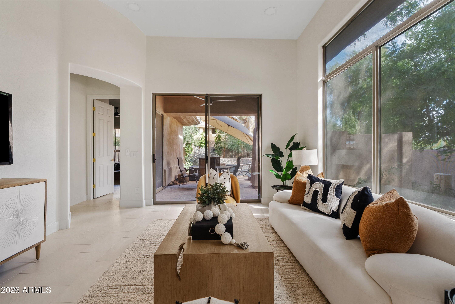
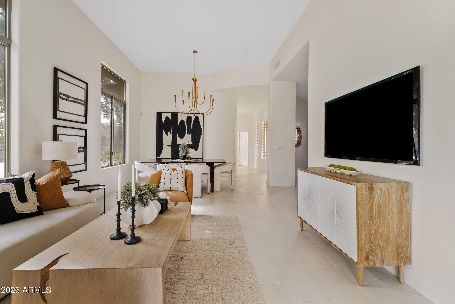
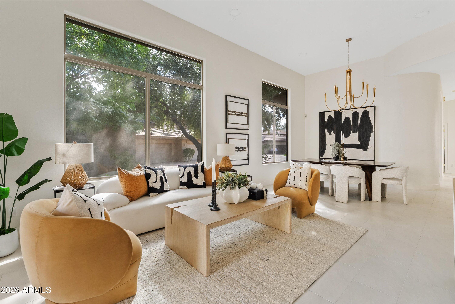
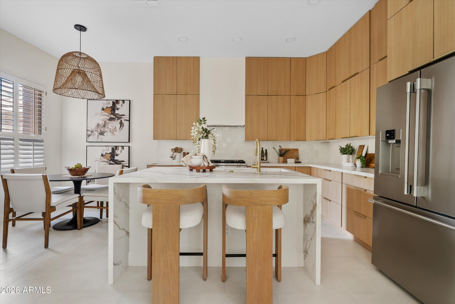
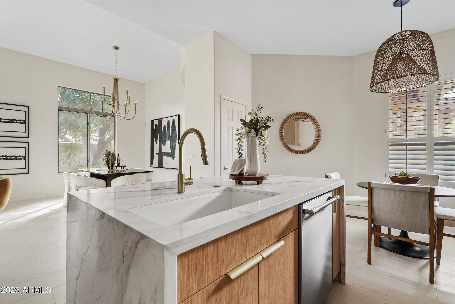
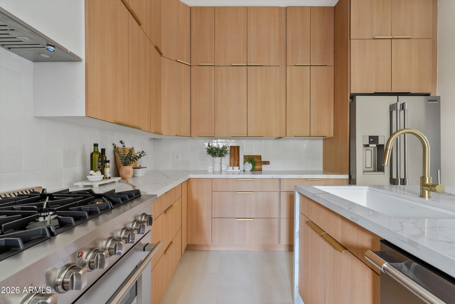
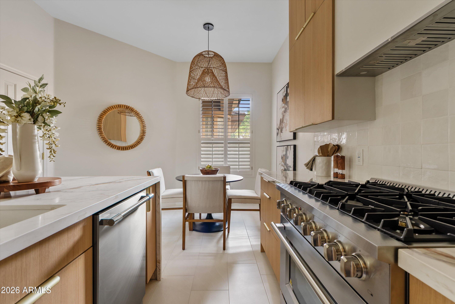
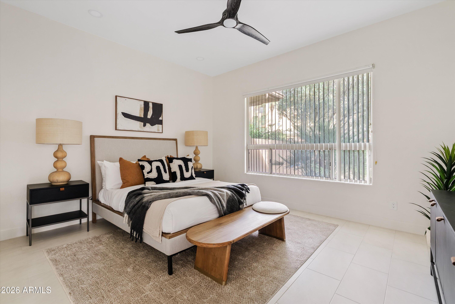
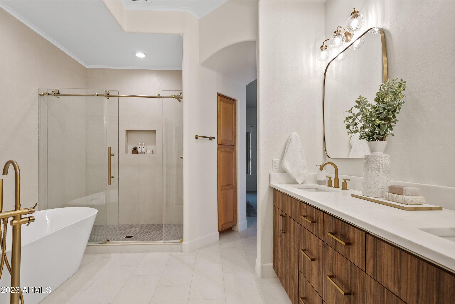
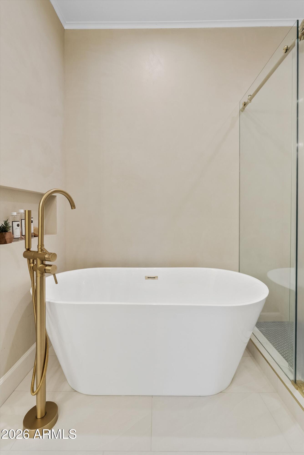
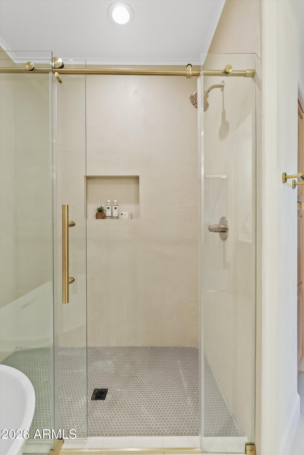
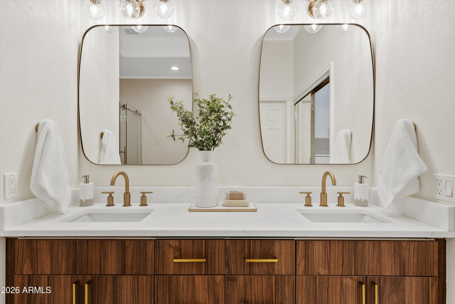
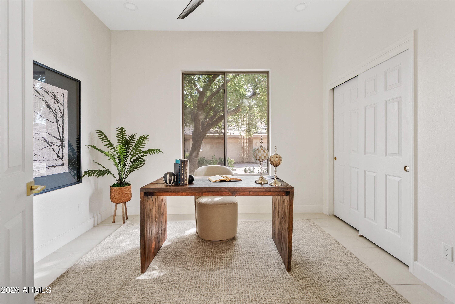
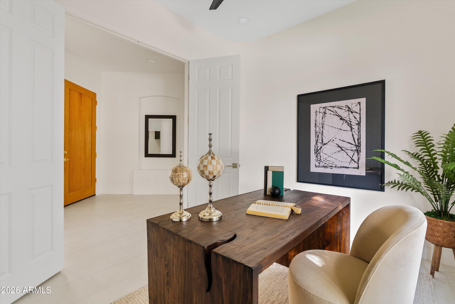
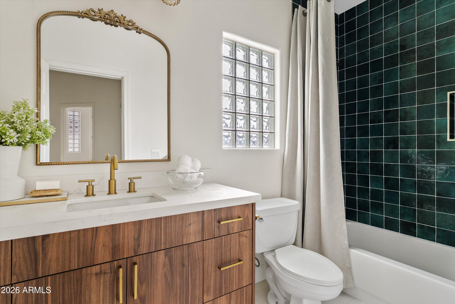
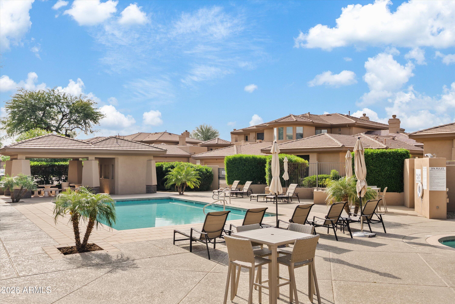
Freshly remodeled single level townhome in a highly sought after North Scottsdale location. This residence features a bright, open layout with all new cabinetry, appliances, vanities, fixtures, and tile flooring throughout. The kitchen flows seamlessly into the living and dining areas, creating a comfortable and functional space for everyday living or hosting. Enjoy a private covered patio and low maintenance outdoor area, with the community pool, spa, and BBQ just steps away. Ideally positioned near Kierland Commons, Scottsdale Quarter, golf, dining, and resort amenities, this home offers modern finishes paired with exceptional convenience in one of Scottsdale's most desirable communities.

Share Property

Location

15240 N CLUBGATE Drive 113, Scottsdale, AZ 85254

Status

Sold

Date Sold

February 19, 2026
Gregory Zonno

Gregory Zonno

TITLE

Real Estate Agent

Property Amenities

Interior
Laundry room Inside
Fireplace Gas
Appliances Dryer, Washer, Refrigerator, Built-in Microwave, Disposal, Electric Cooktop
Flooring Carpet, Tile
Total Bedrooms: 3
Full Bathrooms: 2
Other Interior Features High Speed Internet, Eat-in Kitchen, Pantry, Full Bth Master Bdrm
Area & Lot
Lot Area 437 Sq.Ft.
Living area 1,670 Sq.Ft.
MLS® ID 6963706
Year Built 1998
School District Paradise Valley Unified District
High School Horizon High School
Middle School Desert Shadows Middle School
Elementary School Sandpiper Elementary School
Type Townhouse
Status Sold
Exterior
Stories 1
Air conditioning Central Air
Heat type Natural Gas
Water Source City Water
Garage Space 2.0
Sewer Public Sewer
Lot Features Desert Back, Desert Front
Roof Tile
Finance
Sales Price $875,000
HOA Fees $396 monthly
Real Estate Tax $4,799 yearly

Kierland

Partner With Our Expert Team

We are committed to guiding you every step of the way—whether you're buying a home, selling a property, or securing a mortgage. Whatever your needs, we've got you covered.