Leave a Message

Thank you for your message. We will be in touch with you shortly.

4317 N 29TH Way
4317 N 29TH Way
4317 N 29TH Way
4317 N 29TH Way
4317 N 29TH Way
4317 N 29TH Way
4317 N 29TH Way
4317 N 29TH Way
4317 N 29TH Way
4317 N 29TH Way
4317 N 29TH Way
4317 N 29TH Way
4317 N 29TH Way
4317 N 29TH Way
4317 N 29TH Way
4317 N 29TH Way
4317 N 29TH Way
4317 N 29TH Way
4317 N 29TH Way
4317 N 29TH Way
4317 N 29TH Way
4317 N 29TH Way
4317 N 29TH Way
4317 N 29TH Way
4317 N 29TH Way
4317 N 29TH Way
4317 N 29TH Way
4317 N 29TH Way
4317 N 29TH Way
4317 N 29TH Way
4317 N 29TH Way
4317 N 29TH Way
4317 N 29TH Way
4317 N 29TH Way
4317 N 29TH Way
4317 N 29TH Way
4317 N 29TH Way
4317 N 29TH Way
4317 N 29TH Way
4317 N 29TH Way
4317 N 29TH Way
4317 N 29TH Way
4317 N 29TH Way
VIEW PHOTOS
Courtesy of HomeSmart, Kathryn Kautz Listing Contact: 480-416-5054 
$530,000

4317 N 29TH Way

3 Beds 2 Baths 1,355 Sq.Ft. 1,742 Sq.Ft.

Description

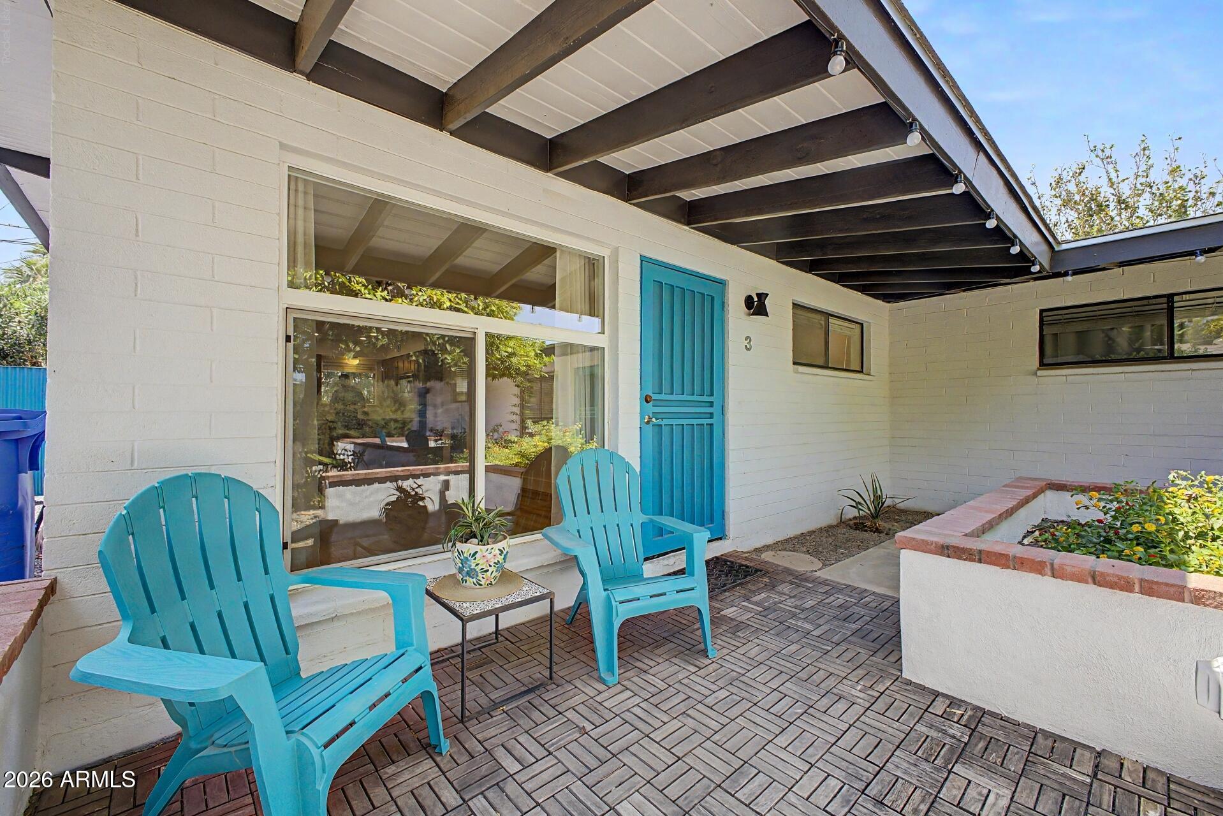
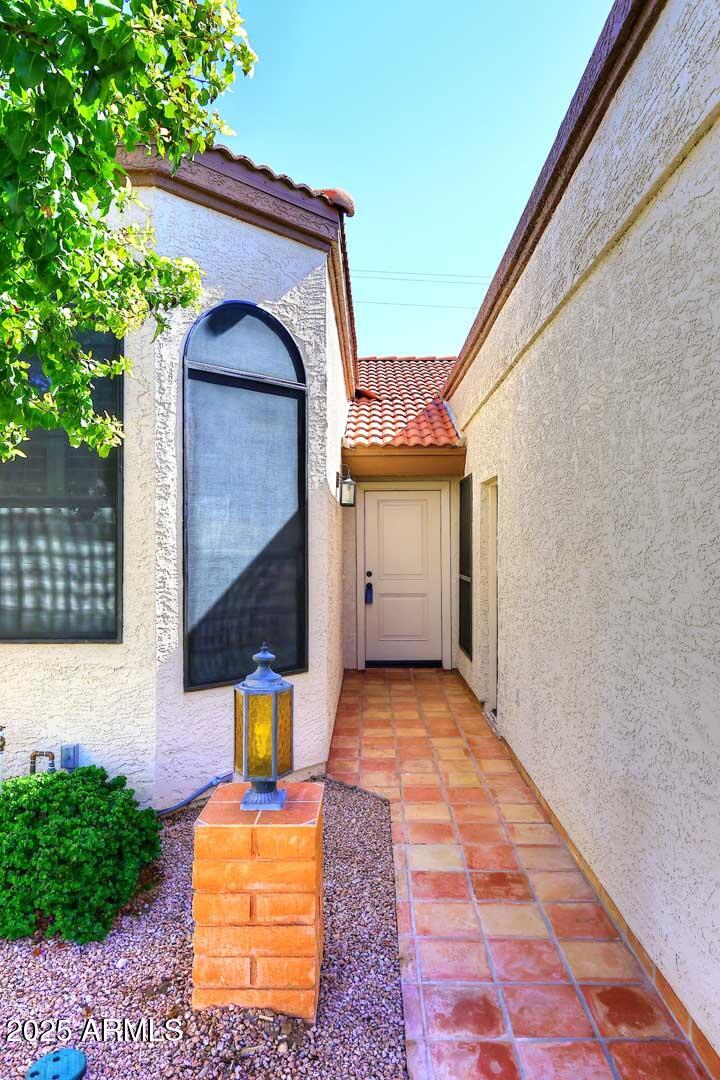
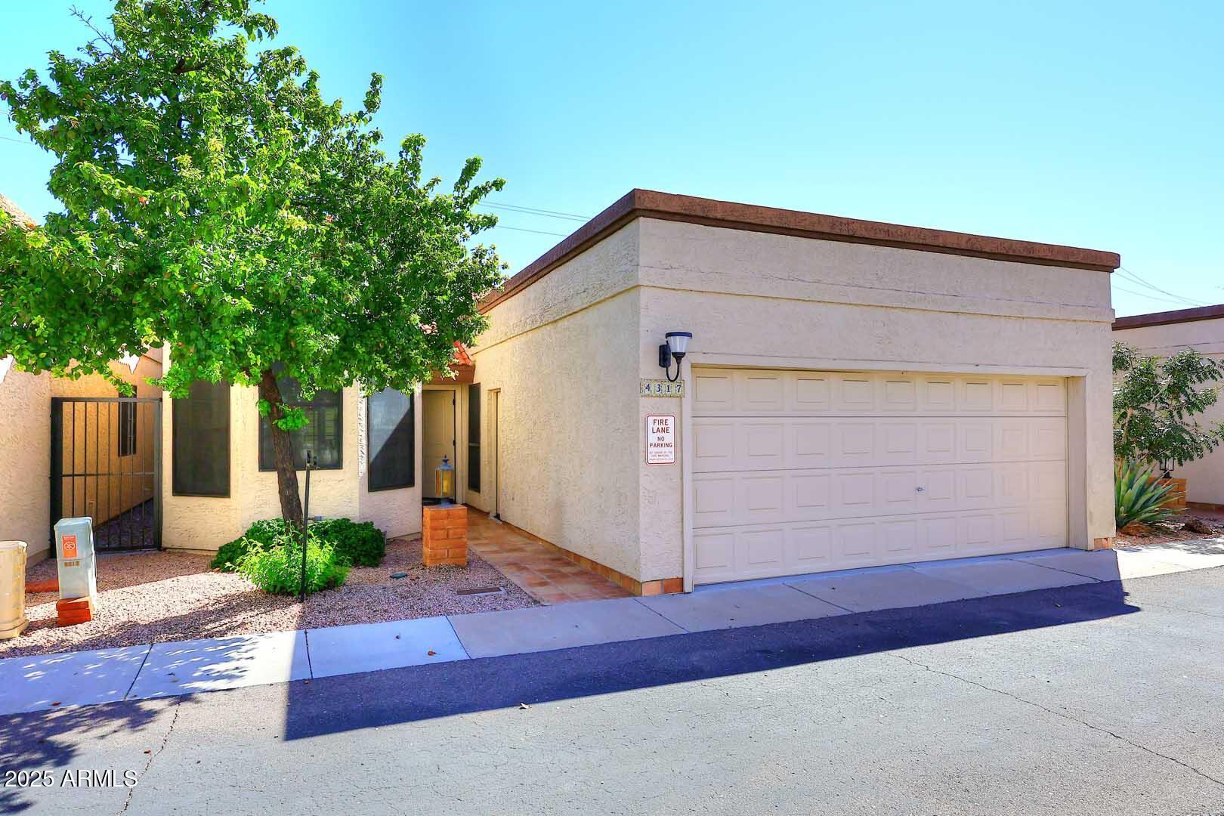
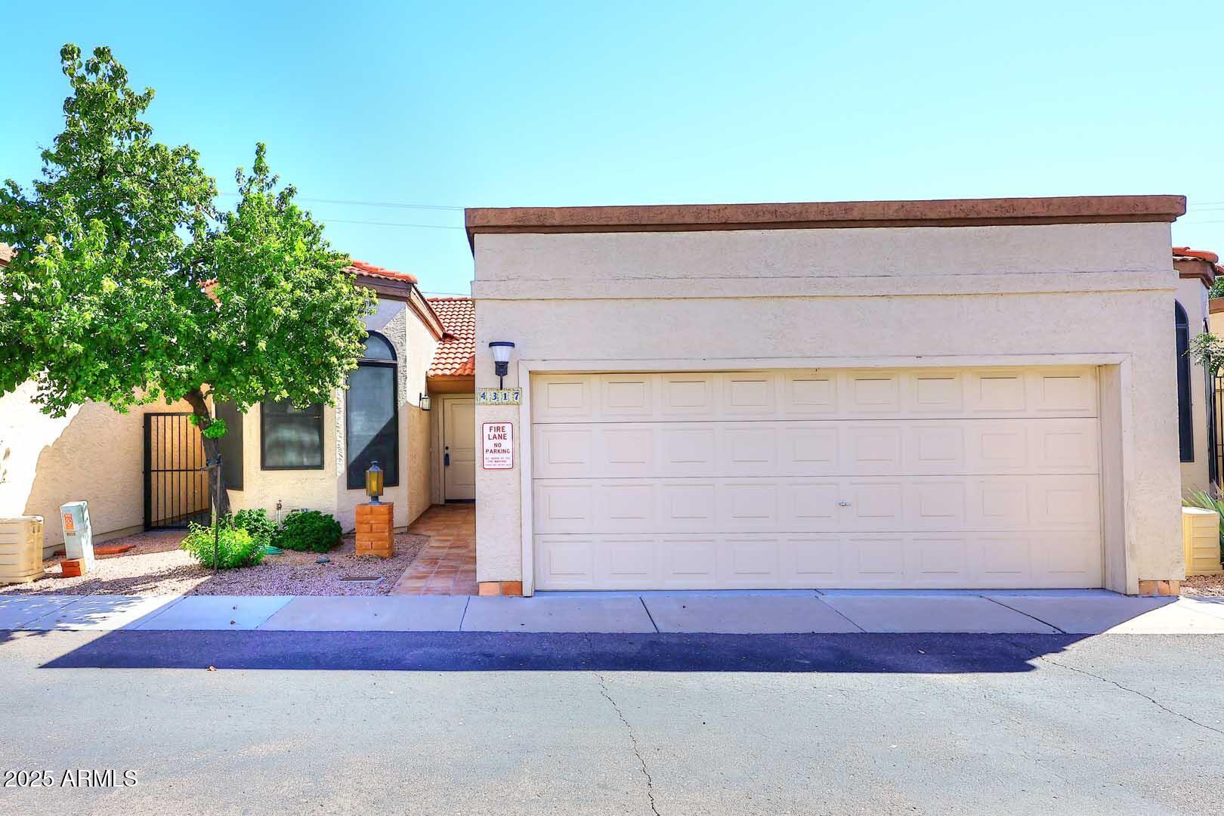
Welcome to this charming 3 bedroom, 2 bath home in the highly desirable Arcadia/Biltmore area.
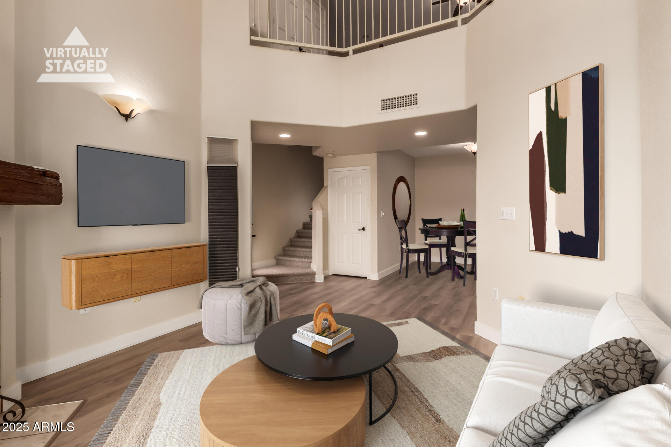
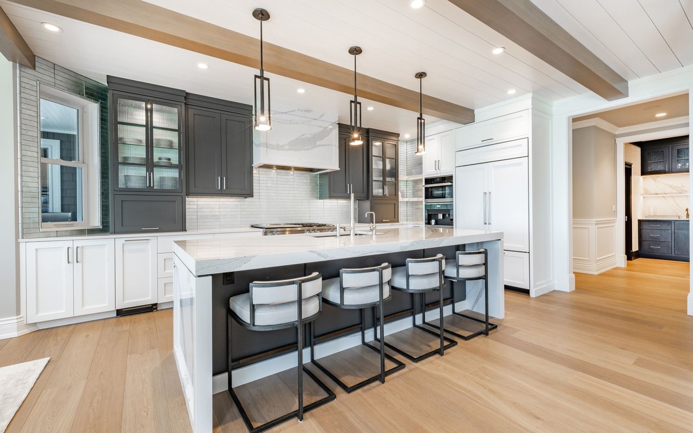
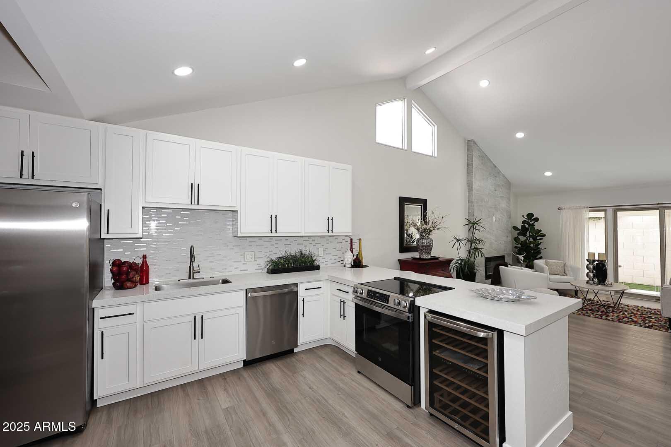
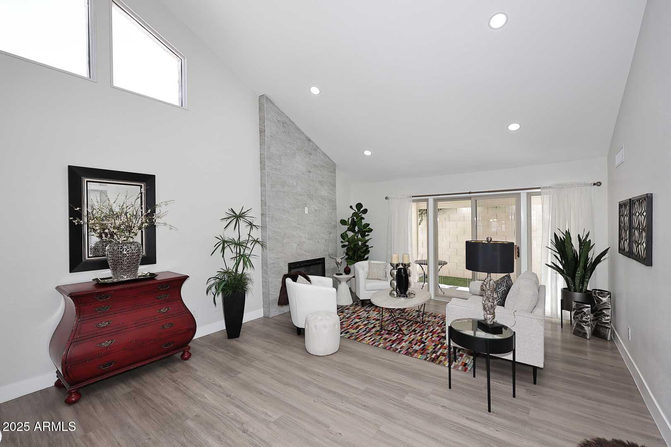
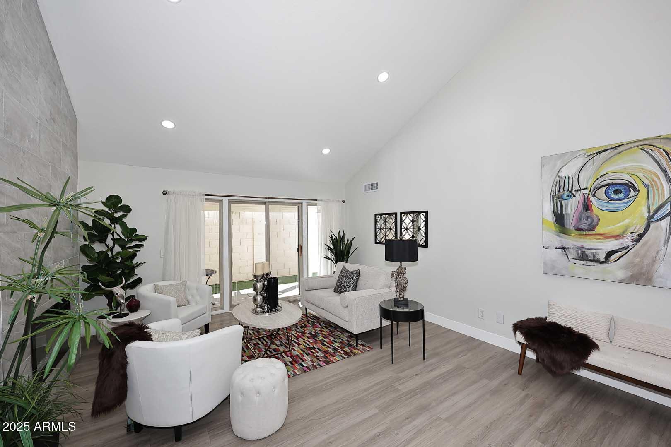
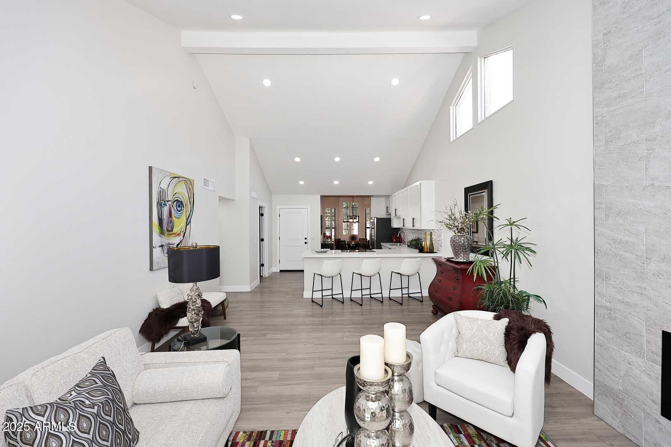
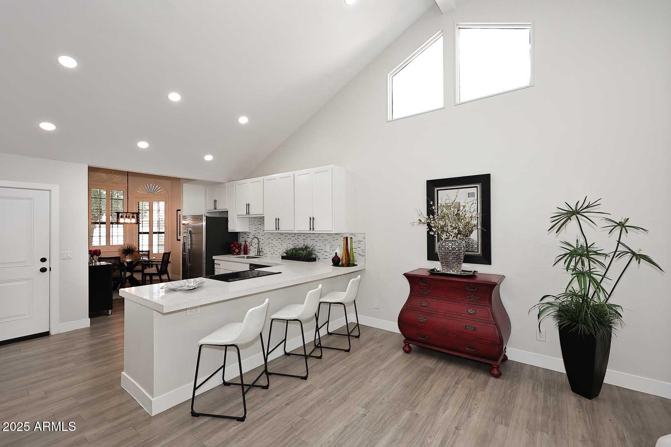
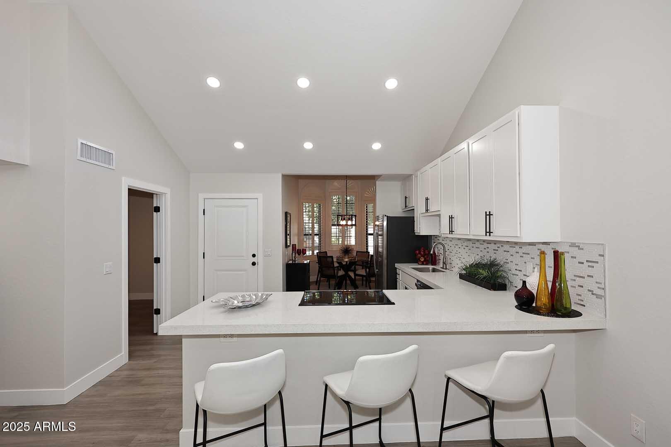
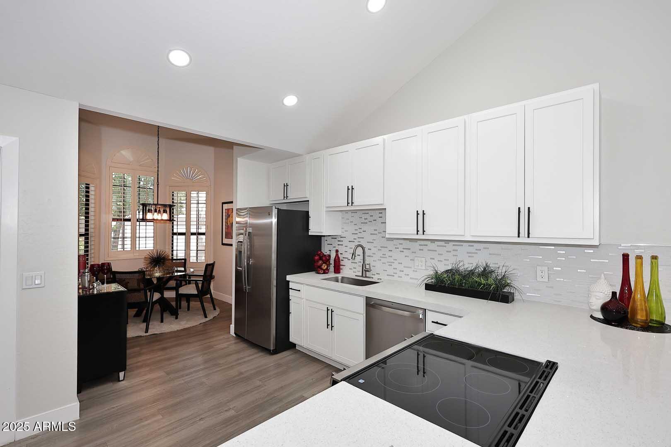
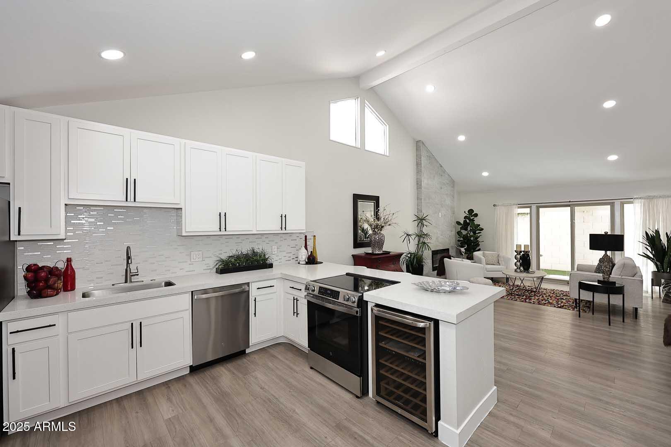
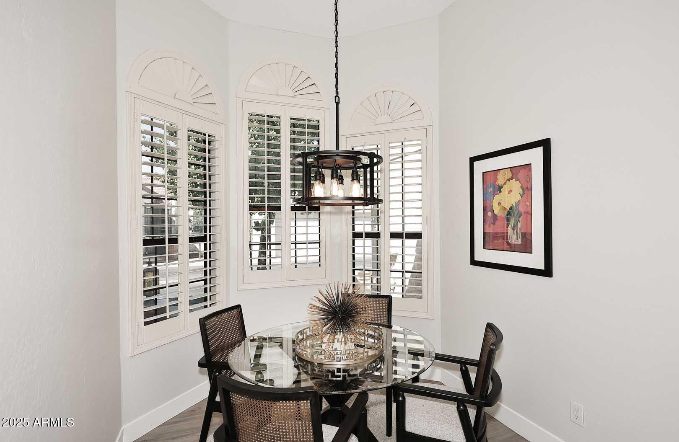
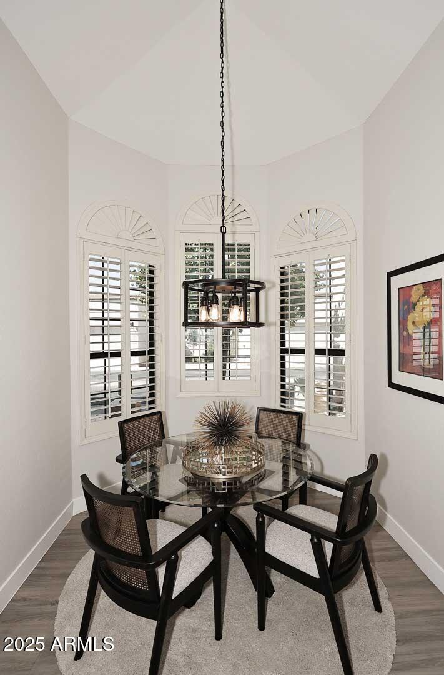
Tucked away in Glenrosa Villas, this spacious single-level detached property blends comfort with timeless character. Step inside to an open floor plan filled with natural light. The home offers attractive flooring throughout and a well-appointed kitchen with sleek cabinetry, quartz countertops, and quality stainless-steel appliances--perfect for everyday living or entertaining.

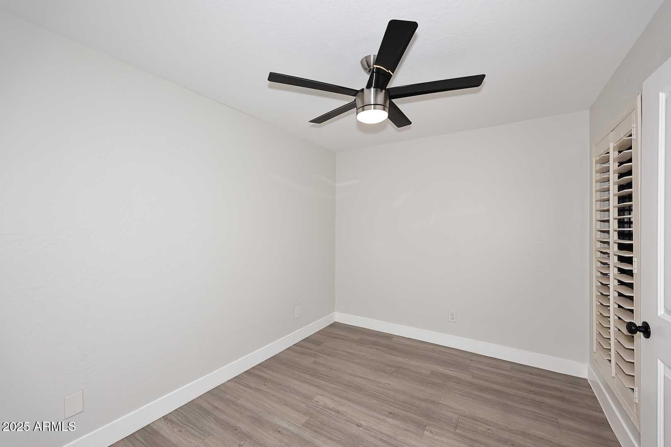
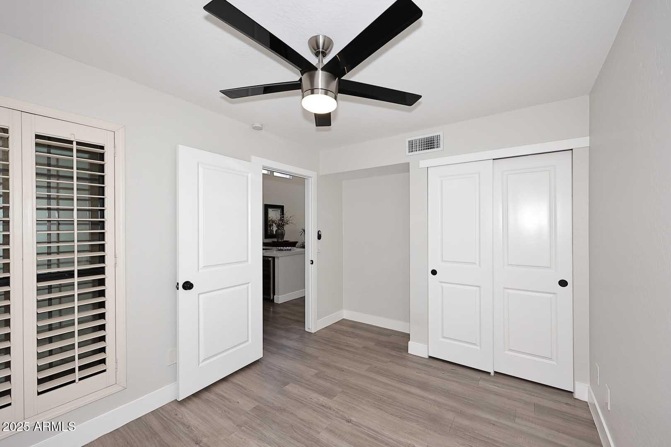
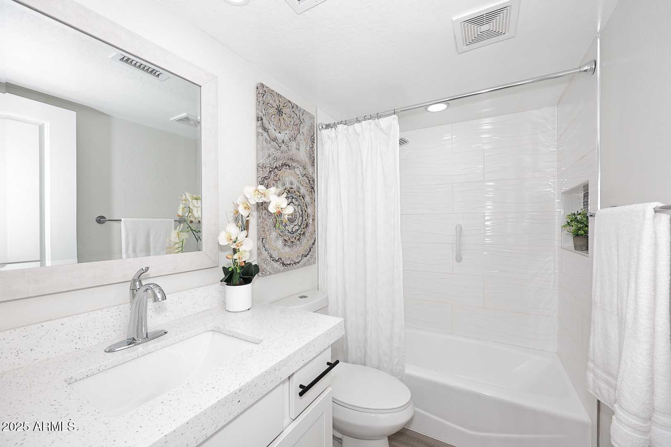

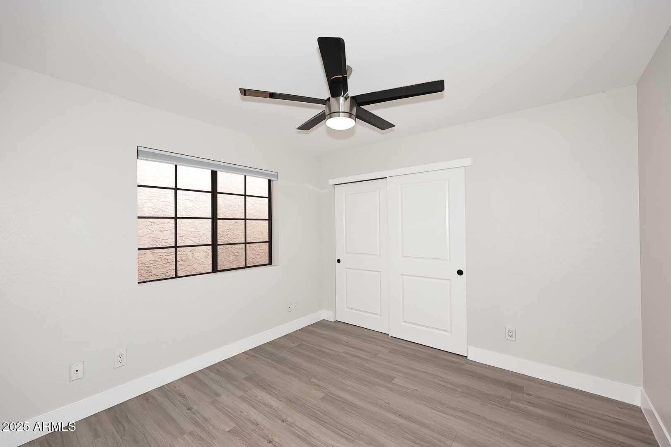
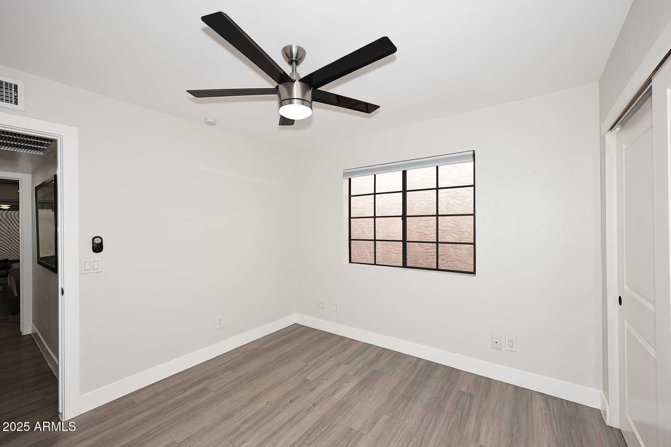
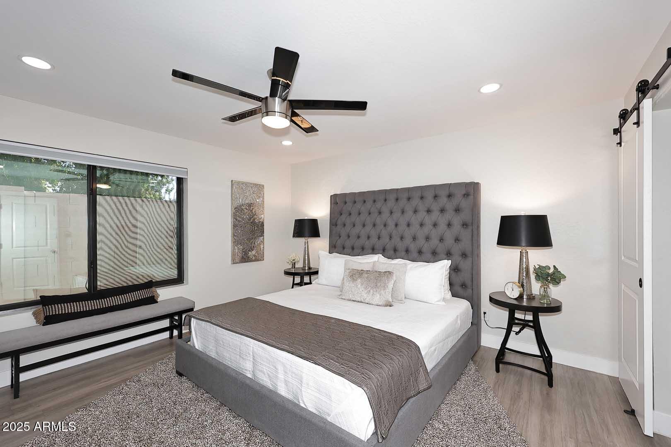
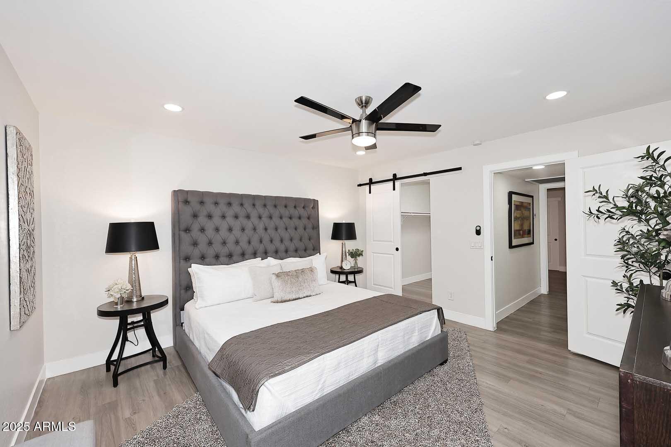
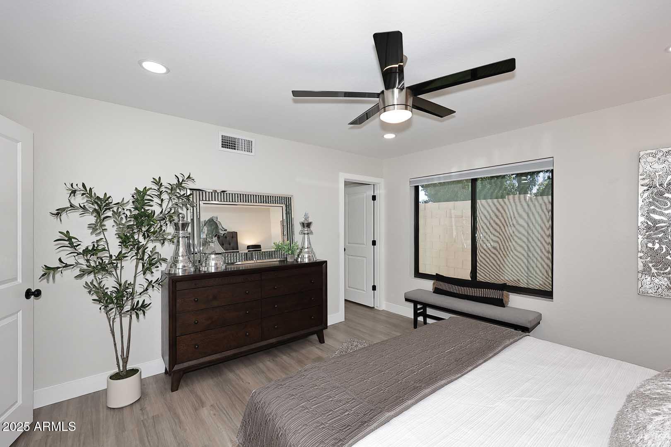
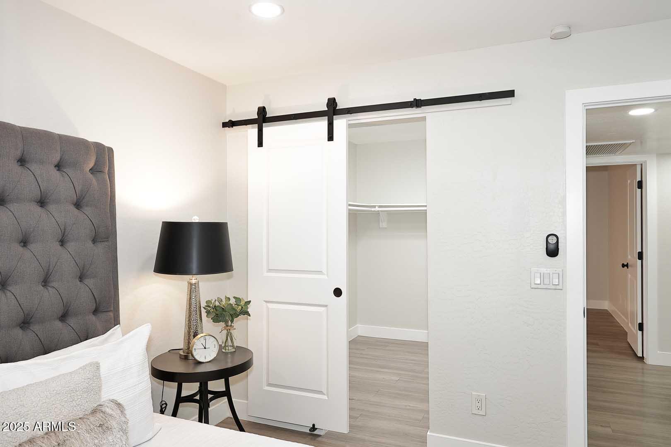
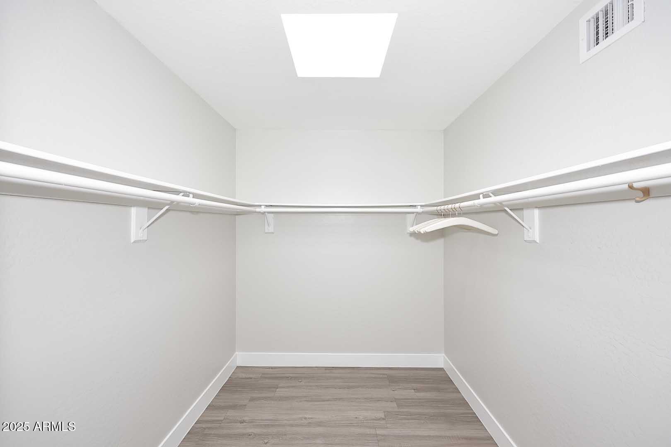
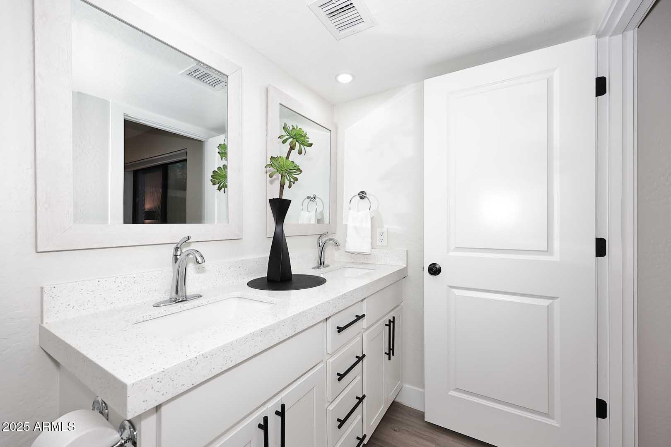
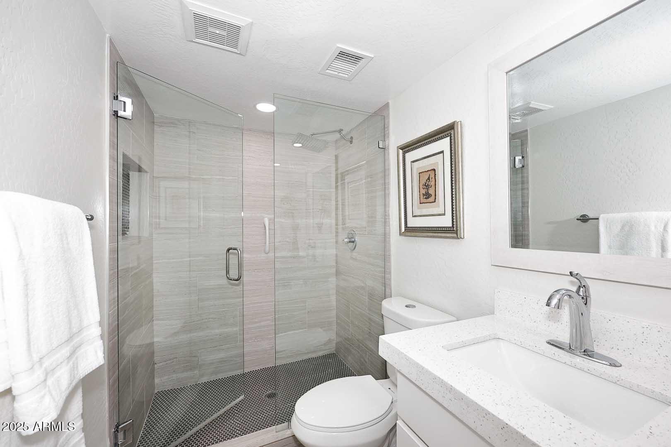
The expansive primary suite features a generous walk-in closet and a spa-like ensuite, which includes dual vanities, a custom glass shower enclosure, and designer tile. Two additional bedrooms and a stylish guest bath provide plenty of flexibility for family, guests, or a home office.
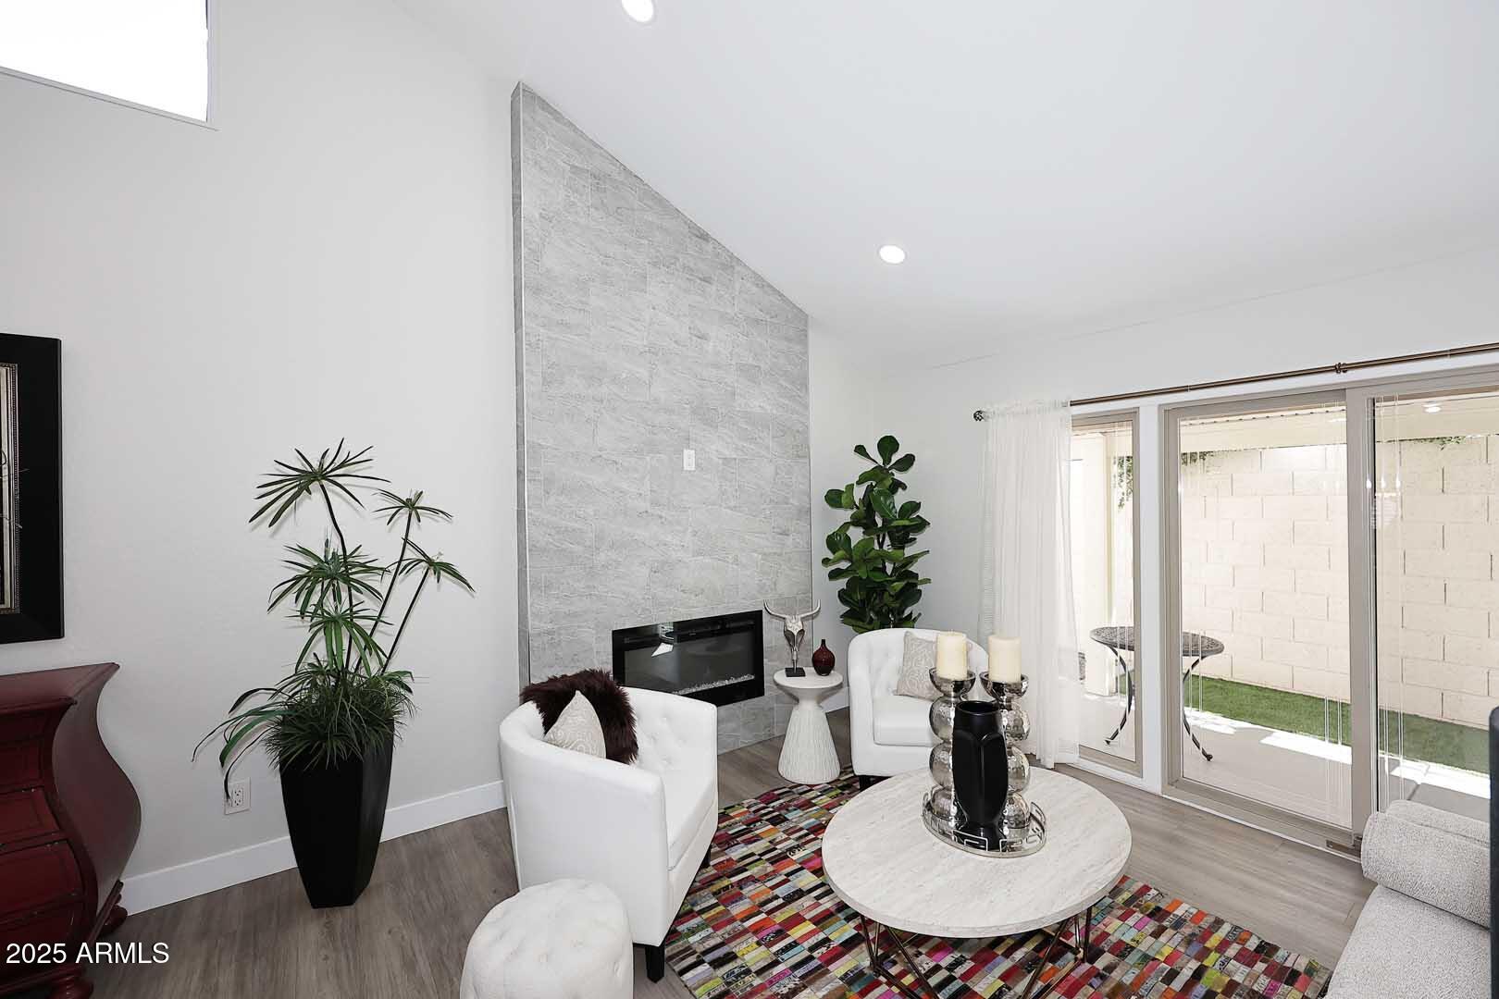
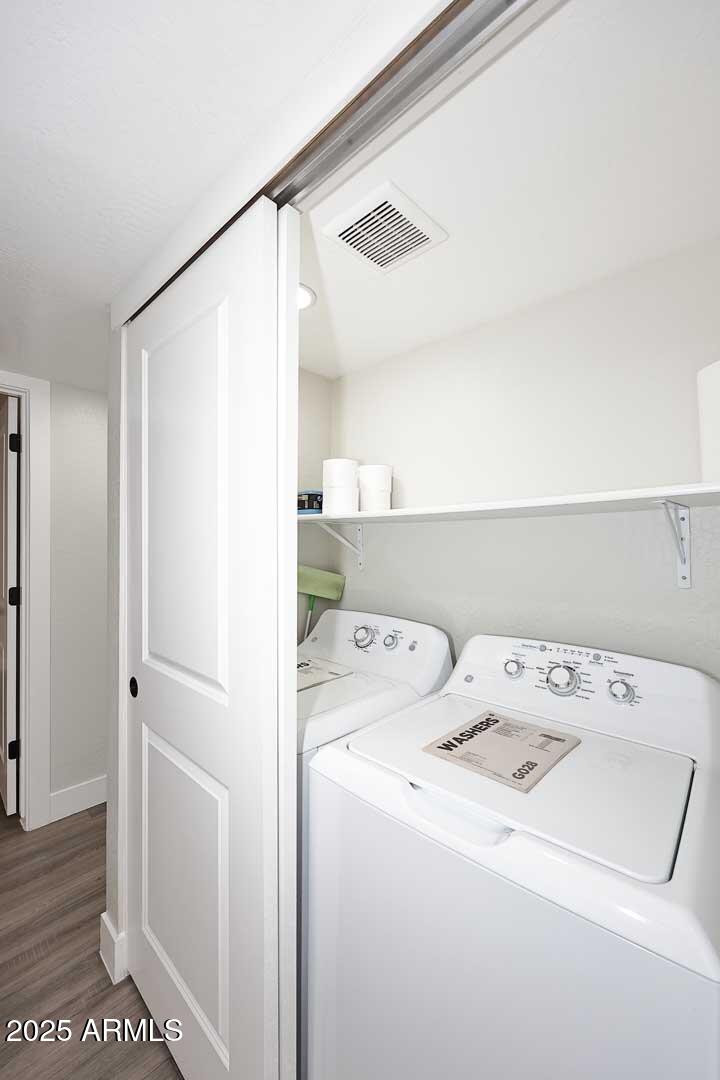
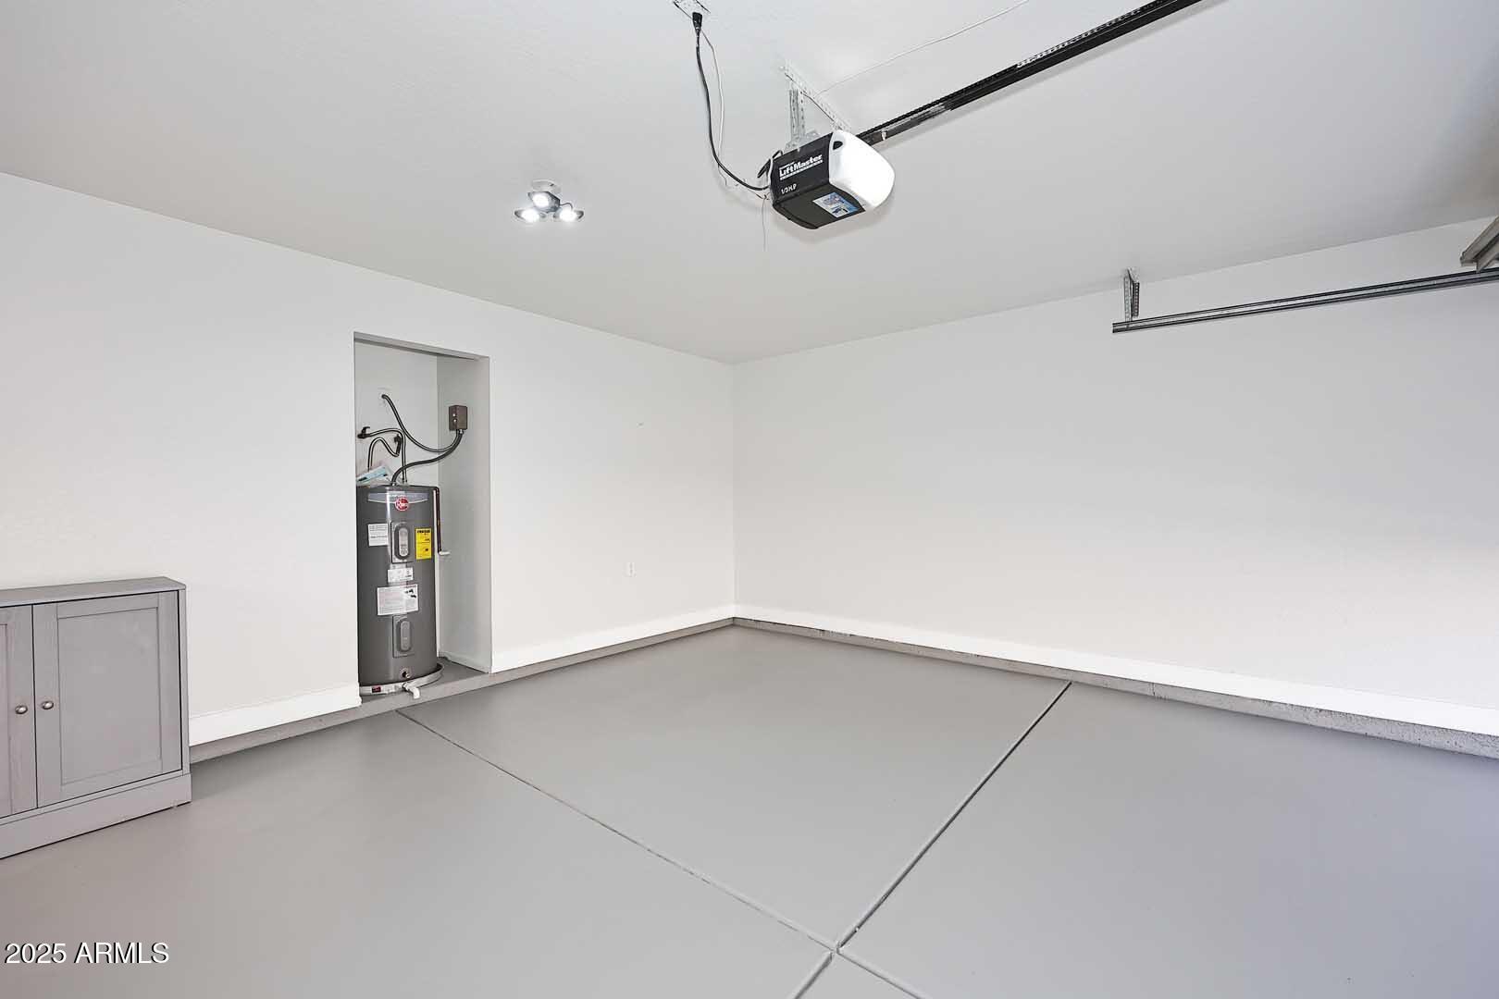
Additional highlights include a cozy electric fireplace, washer and dryer, and an attached 2-car garage. Don't miss the opportunity to make this inviting property your new homestop by for a visit soon!

Share Property

Location

4317 N 29TH Way, Phoenix, AZ 85016

Status

Sold

Date Sold

December 11, 2025
Gregory Zonno

Gregory Zonno

TITLE

Real Estate Agent

Property Amenities

Interior
Flooring Tile
Total Bedrooms: 3
Full Bathrooms: 2
Other Interior Features Double Vanity, Eat-in Kitchen, Vaulted Ceiling(s), 3/4 Bath Master Bdrm
Area & Lot
Lot Area 1,742 Sq.Ft.
Living area 1,355 Sq.Ft.
MLS® ID 6928373
Year Built 1985
School District Phoenix Union High School District
High School Camelback High School
Middle School Madison Meadows School
Elementary School Madison #1 Elementary School
Architecture Styles Contemporary
Type Residential
Status Sold
Exterior
Stories 1
Air conditioning Central Air
Heat type Electric
Water Source City Water
Garage Space 2.0
Sewer Public Sewer
Parking Unassigned, Garage Door Opener, Direct Access
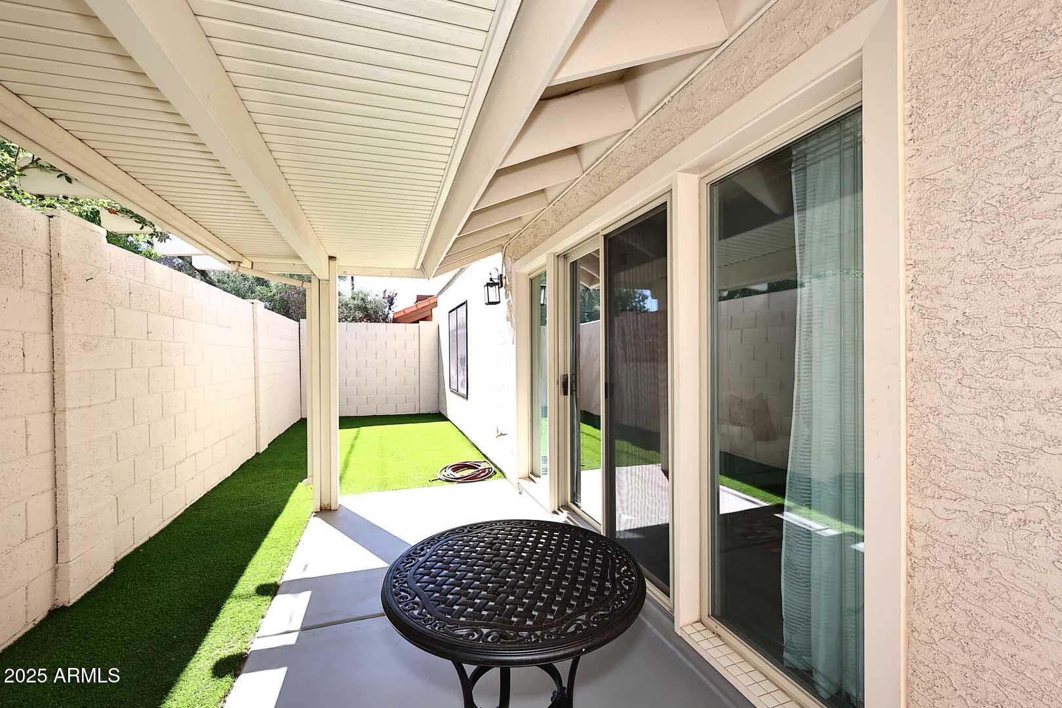
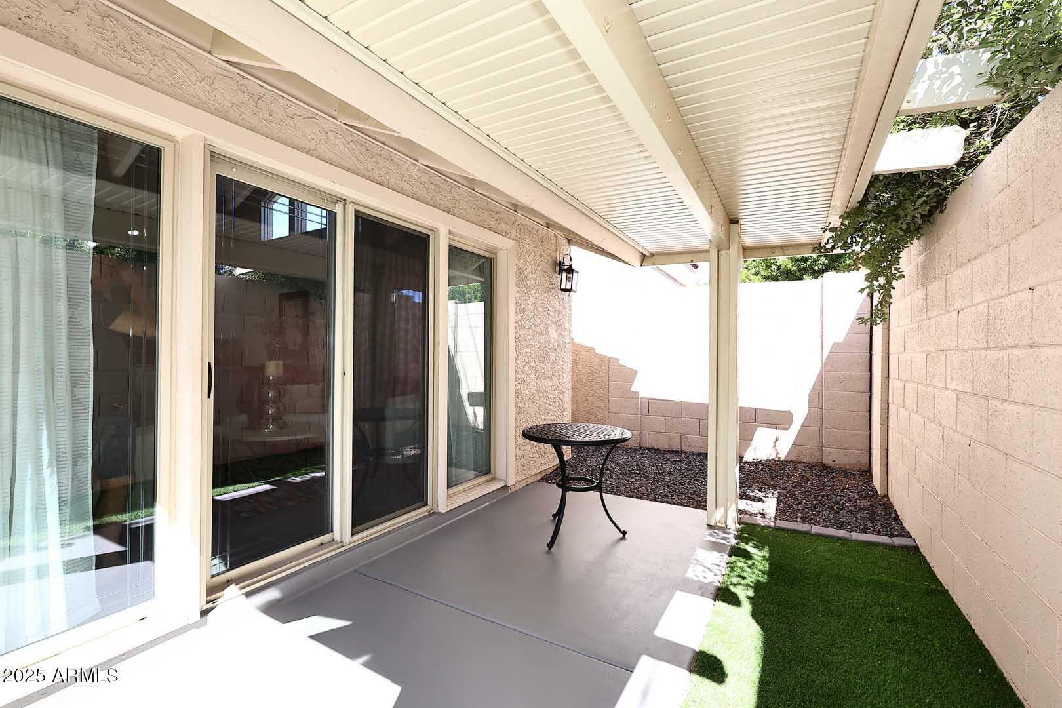
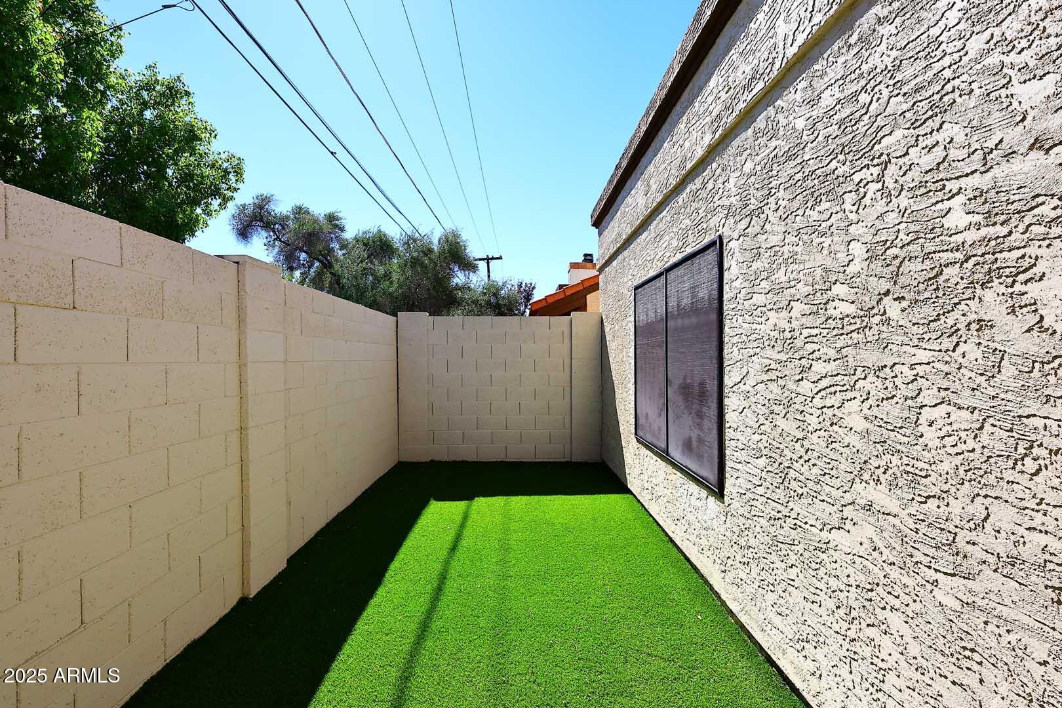
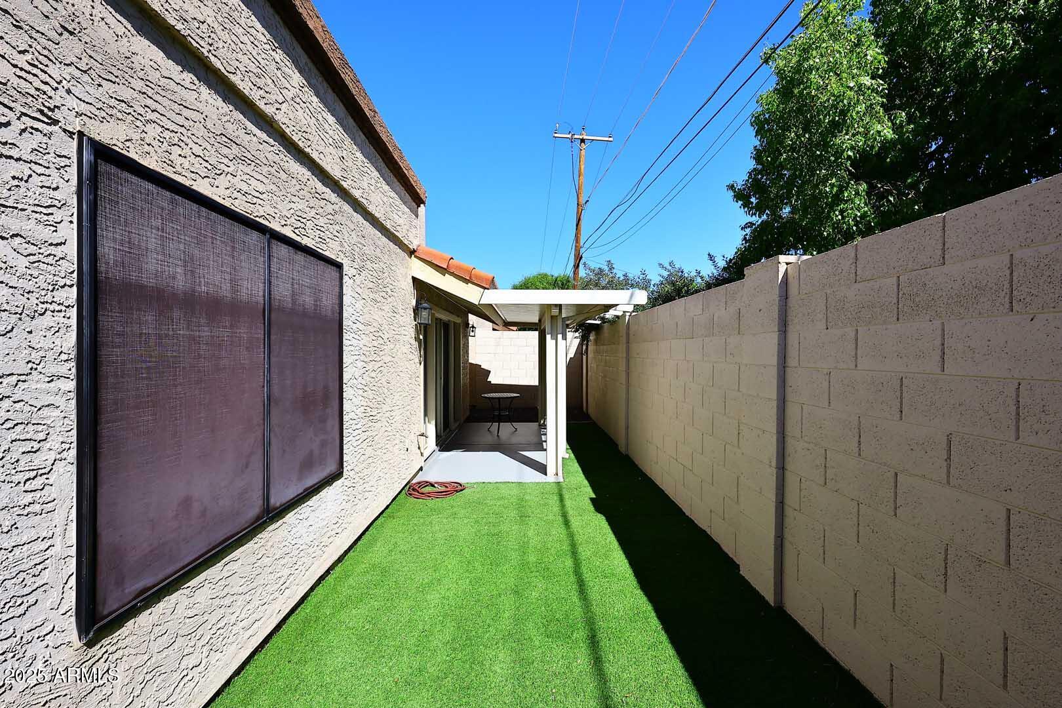
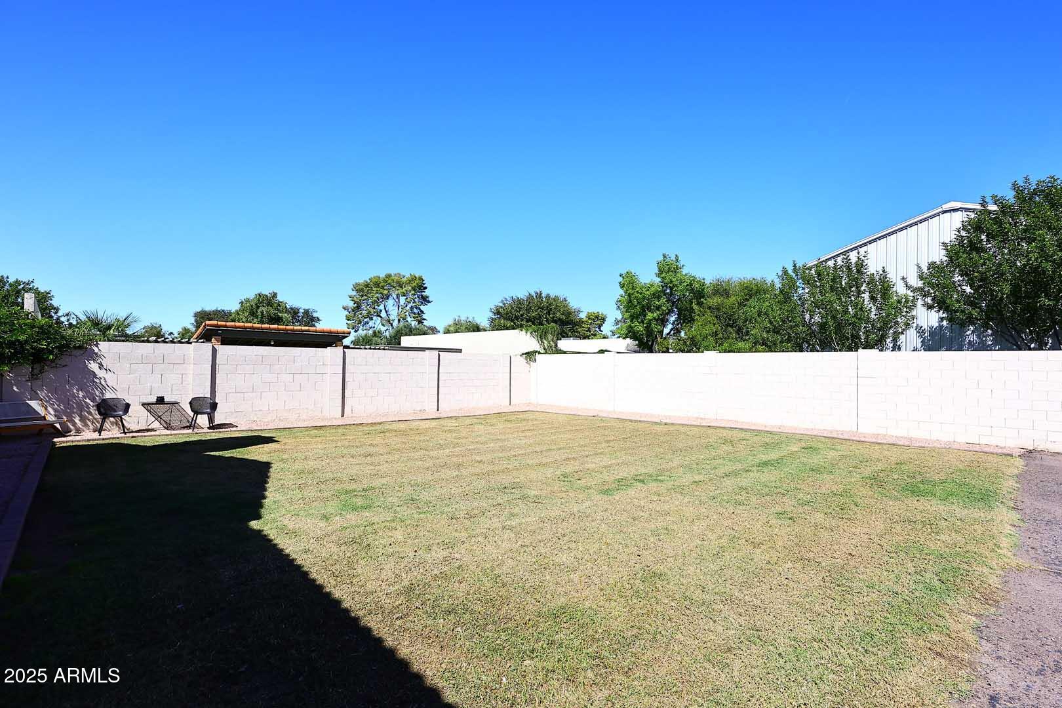
Lot Features Sprinklers In Rear, Sprinklers In Front, Gravel/Stone Front, Gravel/Stone Back, Synthetic Grass Back
Roof Tile, Built-Up
Finance
Sales Price $530,000
HOA Fees $350 monthly
Real Estate Tax $2,123 yearly

Partner With Our Expert Team

We are committed to guiding you every step of the way—whether you're buying a home, selling a property, or securing a mortgage. Whatever your needs, we've got you covered.