Leave a Message

Thank you for your message. We will be in touch with you shortly.

4317 N 29TH Way
4317 N 29TH Way
4317 N 29TH Way
4317 N 29TH Way
4317 N 29TH Way
4317 N 29TH Way
4317 N 29TH Way
4317 N 29TH Way
4317 N 29TH Way
4317 N 29TH Way
4317 N 29TH Way
4317 N 29TH Way
4317 N 29TH Way
4317 N 29TH Way
4317 N 29TH Way
4317 N 29TH Way
4317 N 29TH Way
4317 N 29TH Way
4317 N 29TH Way
4317 N 29TH Way
4317 N 29TH Way
4317 N 29TH Way
4317 N 29TH Way
4317 N 29TH Way
4317 N 29TH Way
4317 N 29TH Way
4317 N 29TH Way
4317 N 29TH Way
4317 N 29TH Way
4317 N 29TH Way
VIEW PHOTOS
Courtesy of HomeSmart, Greg Zonno Listing Contact: 480-229-9465 
$2,995/mo

4317 N 29TH Way

3 Beds 2 Baths 1,355 Sq.Ft. 1,694 Sq.Ft.

Description

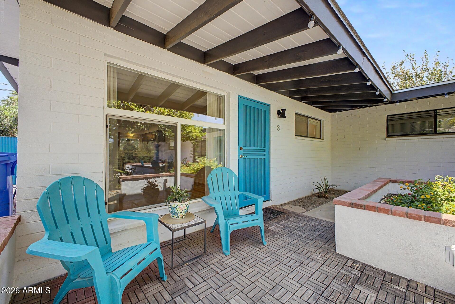
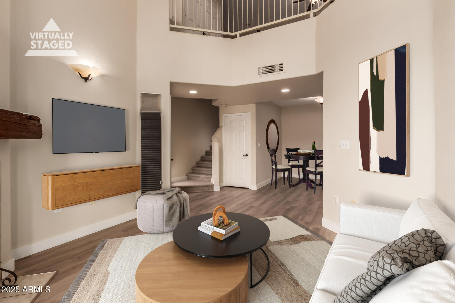
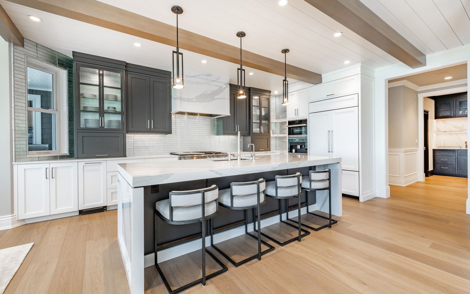
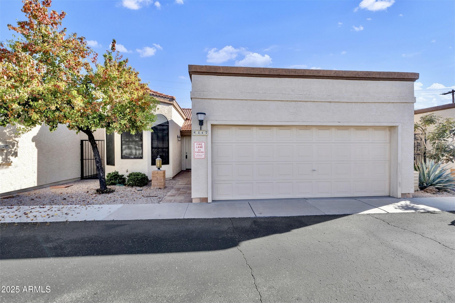
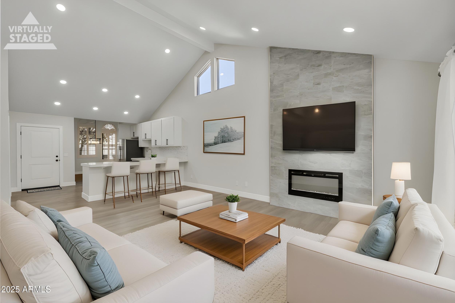
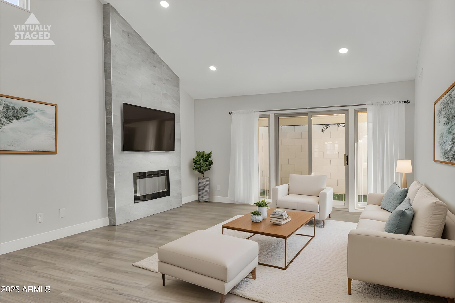
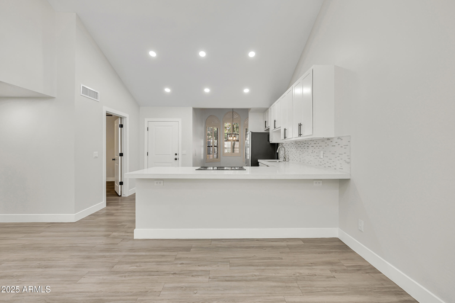
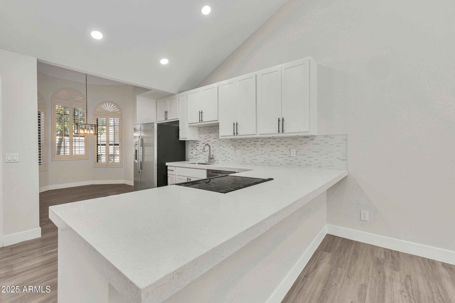
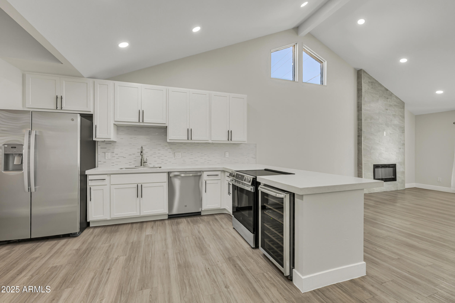
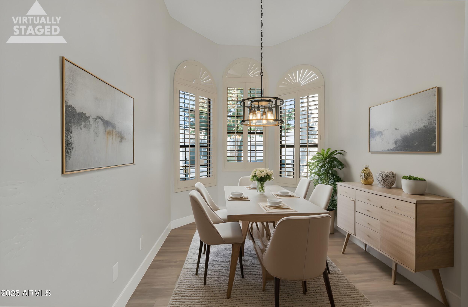
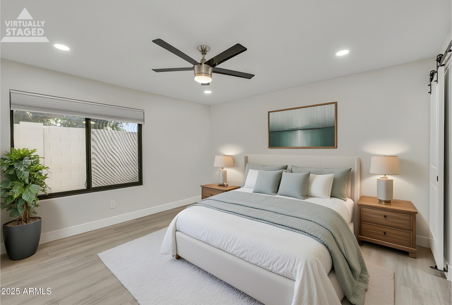
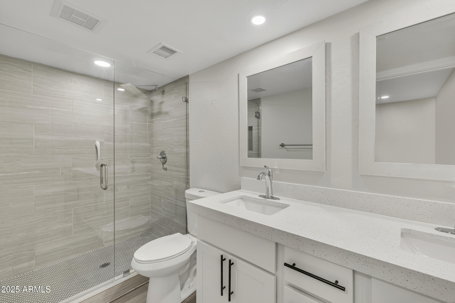
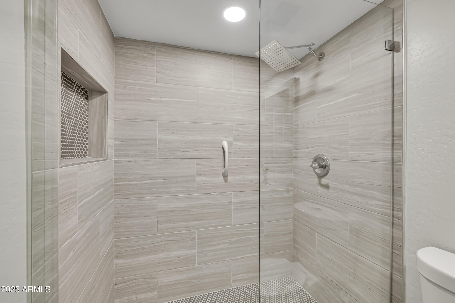
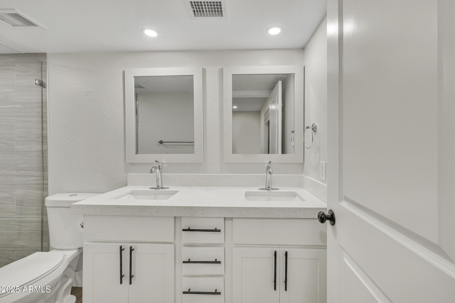
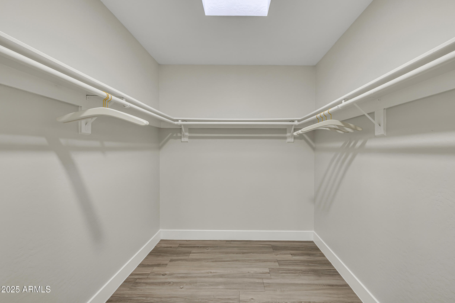
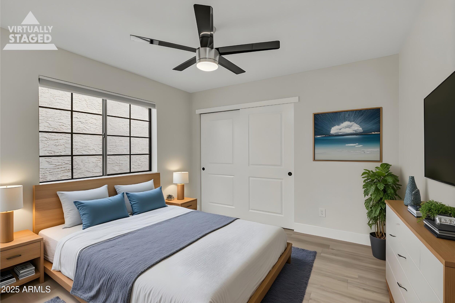
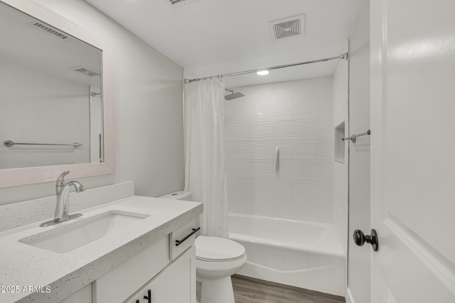
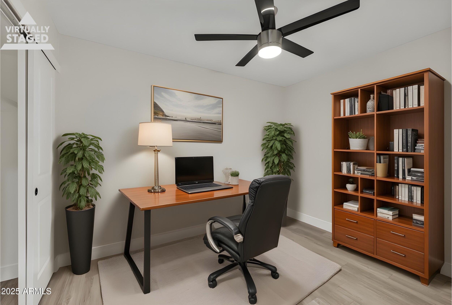
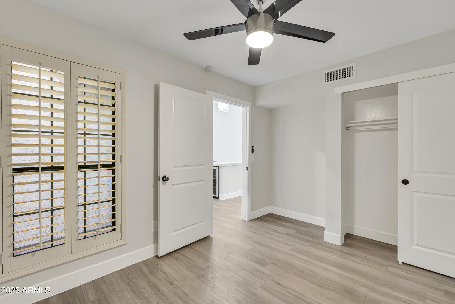
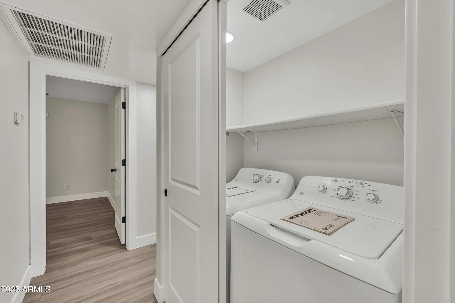
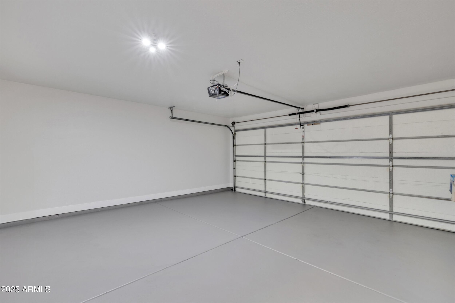
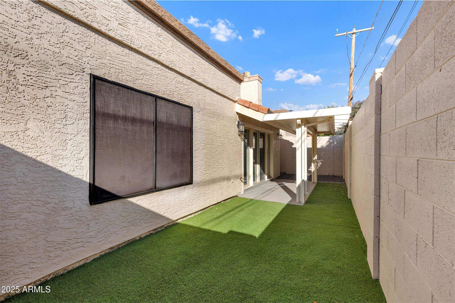
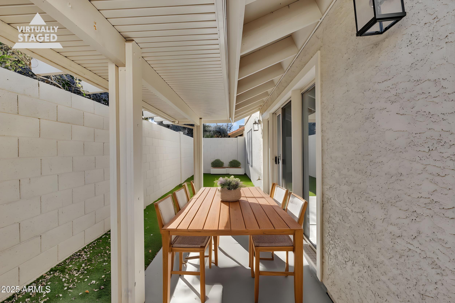
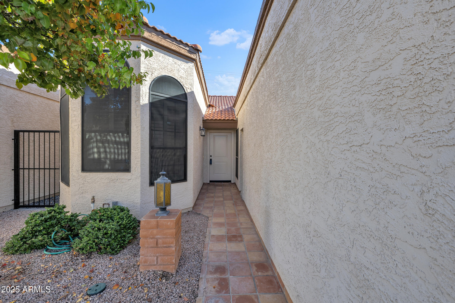
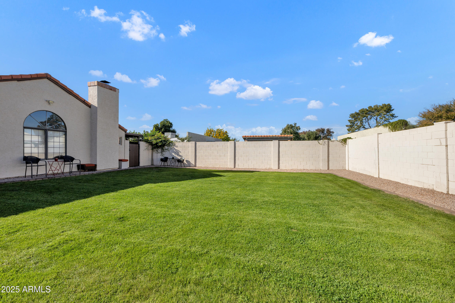
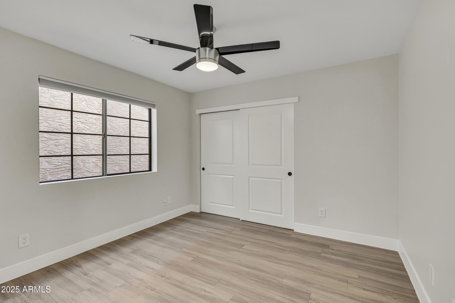
Welcome to your completely renovated, single-level 3-bedroom, 2-bathroom, + 2 car garage patio home, perfectly situated in the highly coveted Biltmore/Arcadia area--directly across from Los Olivos Park. This detached property offers the space and privacy of a house with none of the maintenance. The property is defined by its bright, open floor plan and high vaulted ceilings, which are flooded with natural light from large windows on all four sides. Enjoy the appeal of premium flooring and paint throughout. The gourmet kitchen boasts high-end cabinets, quartz countertops, and a full suite of stainless steel appliances, including a wine fridge, making it perfect for entertaining. The spacious Primary Suite features a walk-in closet and private access to a peaceful, low-maintenance back patio. The ensuite bath is finished with a modern glass shower enclosure, premium tile, and a double sink vanity. The home also includes a side-by-side washer and dryer and a secure, attached 2-car garage.

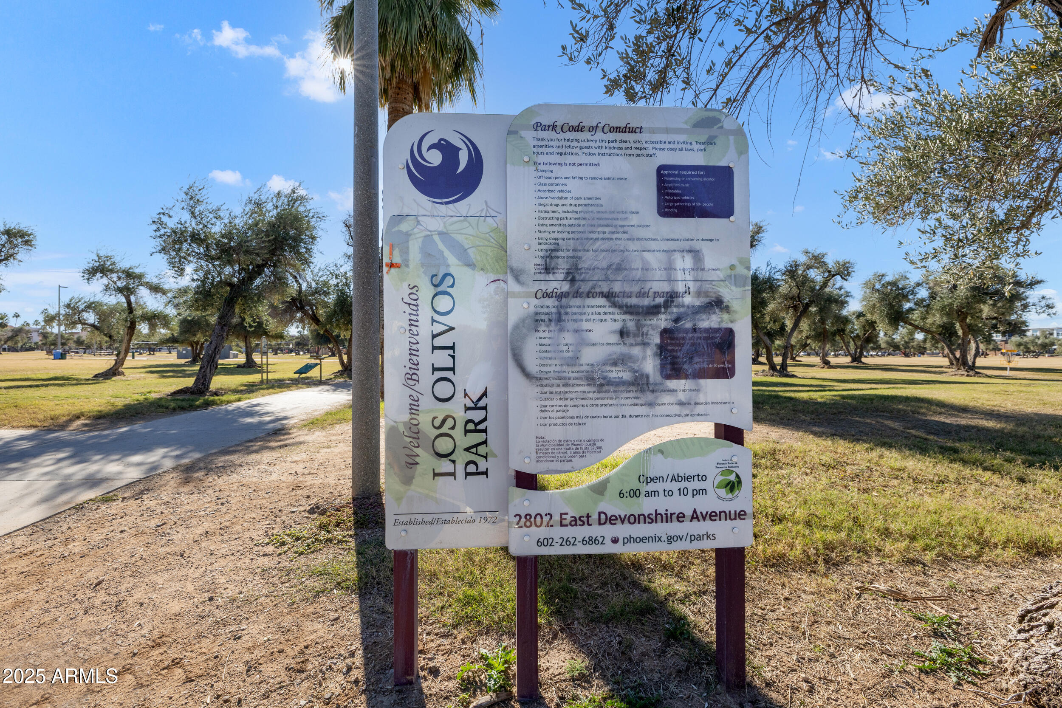
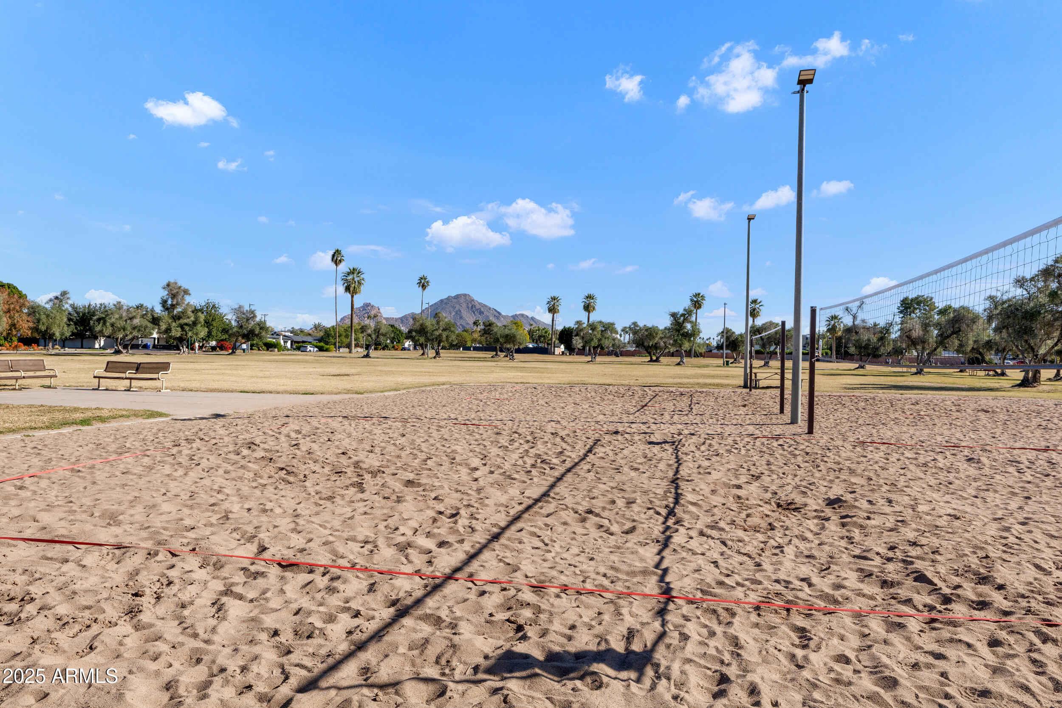
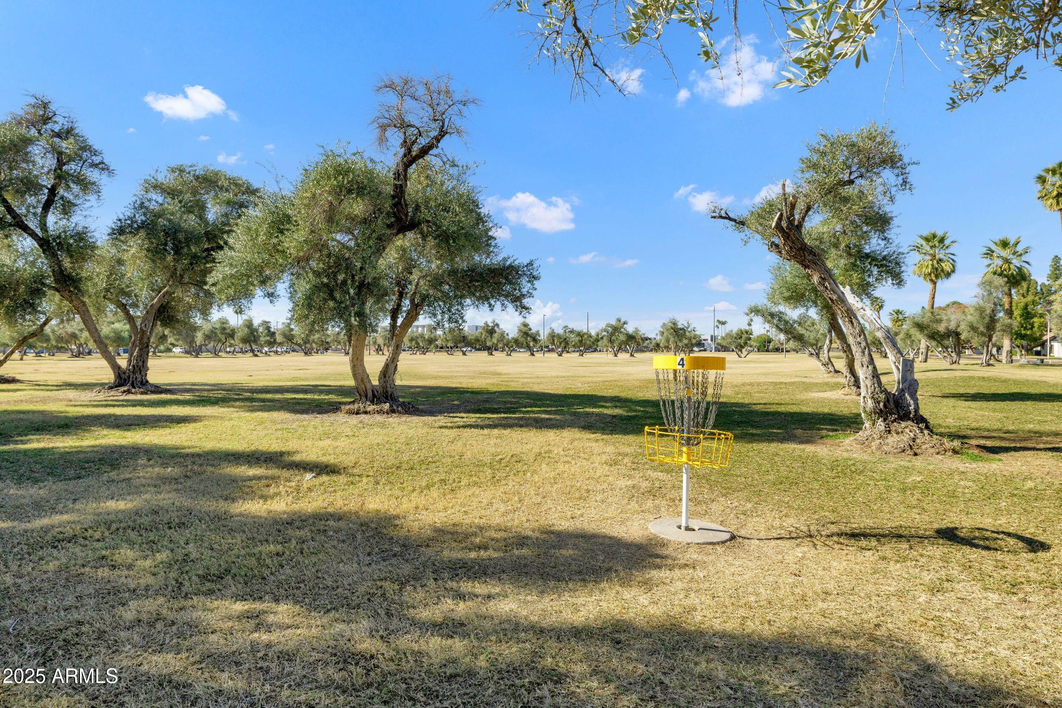
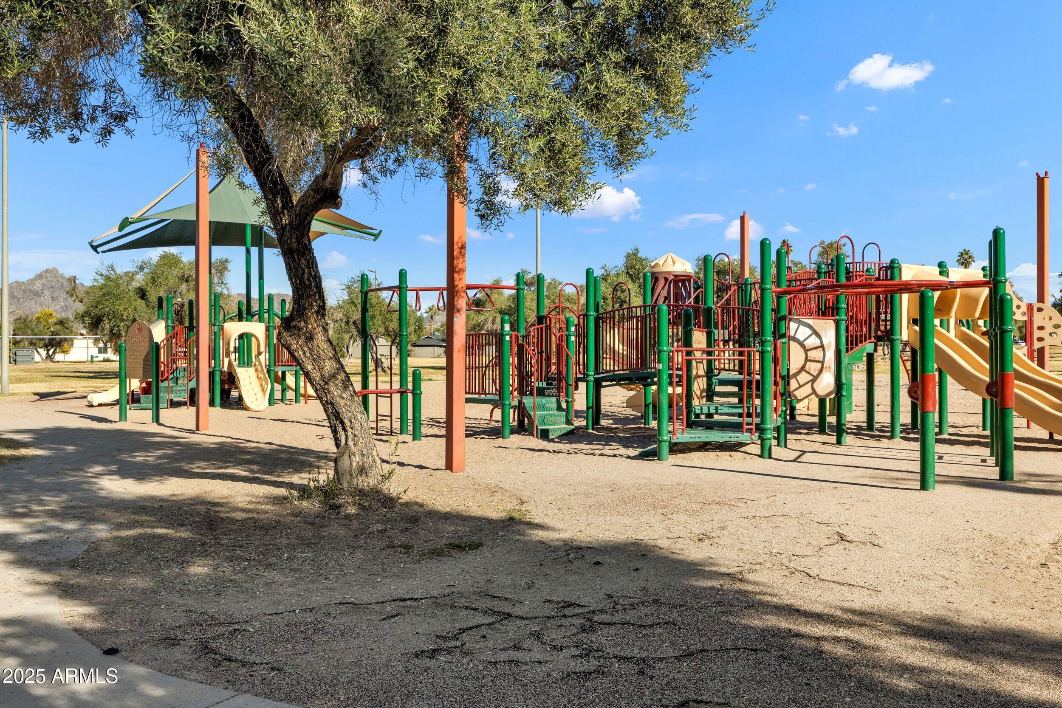
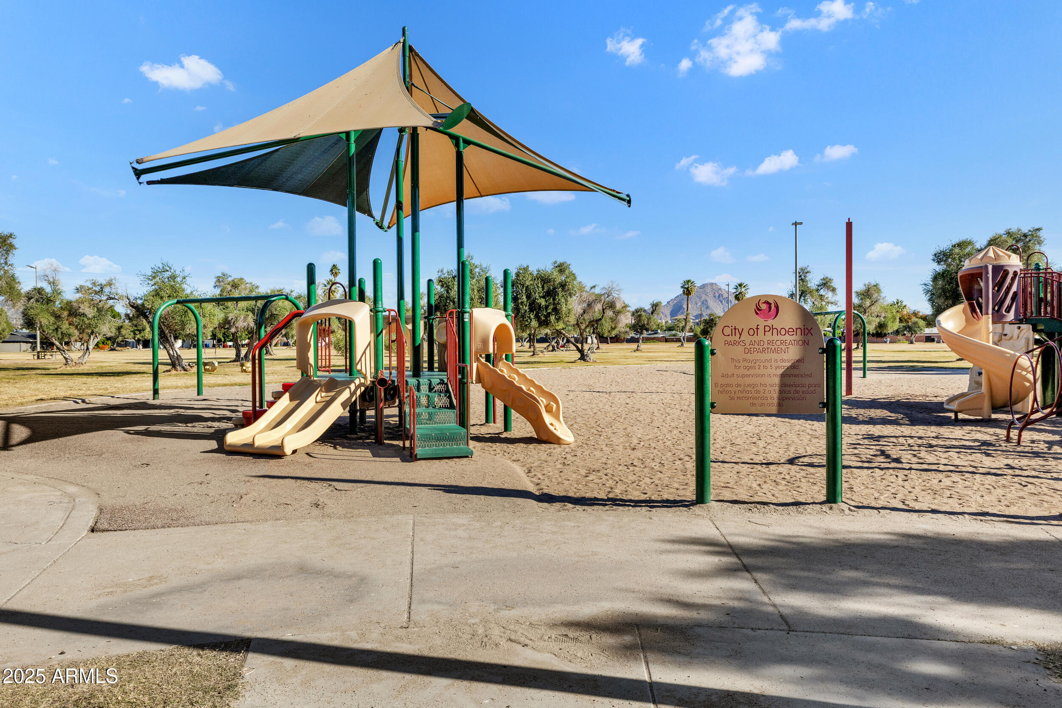
LOCATION PERFECTION:Live in one of Phoenix's most desirable neighborhoods, offering easy access to the Biltmore Fashion Park, fine dining, and major freeways. With Los Olivos Park just steps away, you have instant access to recreation and green space.

Share Property

Location

4317 N 29TH Way, Phoenix, AZ 85016

Status

Leased

Date Leased

January 1, 2026
Gregory Zonno

Gregory Zonno

TITLE

Real Estate Agent

Property Amenities

Interior
Laundry room Dryer Included, Inside, Washer Included
Fireplace Fireplace Living Rm
Flooring Tile
Total Bedrooms: 3
Full Bathrooms: 2
Other Interior Features Double Vanity, Eat-in Kitchen, 3/4 Bath Master Bdrm
Area & Lot
Lot Area 1,694 Sq.Ft.
Living area 1,355 Sq.Ft.
MLS® ID 6957588
Year Built 1985
School District Phoenix Union High School District
High School Camelback High School
Middle School Madison Meadows School
Elementary School Madison #1 Elementary School
View Description Mountain(s)
Architecture Styles Contemporary
Type Residential
Status Leased
Exterior
Stories 1
Air conditioning Central Air
Heat type Electric
Water Source City Water
Garage Space 2.0
Sewer Public Sewer
Parking Direct Access, Garage Door Opener
Lot Features Sprinklers In Rear, Sprinklers In Front, Gravel/Stone Front, Gravel/Stone Back, Synthetic Grass Back
Roof Tile, Built-Up
Finance
Lease Price $2,995/mo

Partner With Our Expert Team

We are committed to guiding you every step of the way—whether you're buying a home, selling a property, or securing a mortgage. Whatever your needs, we've got you covered.