Leave a Message

Thank you for your message. We will be in touch with you shortly.

4849 N Camelback Ridge Drive B203
VIEW PHOTOS
Courtesy of Russ Lyon Sotheby's International Realty, Leslie C Jenkins Listing Contact: 602-882-3145 
$2,381,676

4849 N Camelback Ridge Drive B203

2 Beds 3 Baths 2,294 Sq.Ft.

Description

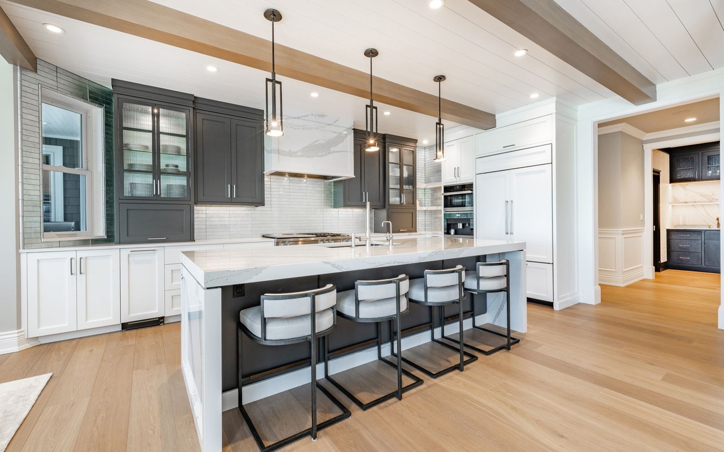
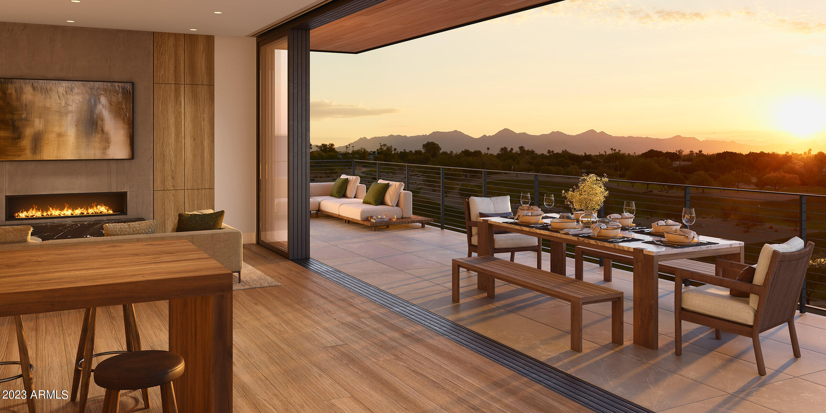
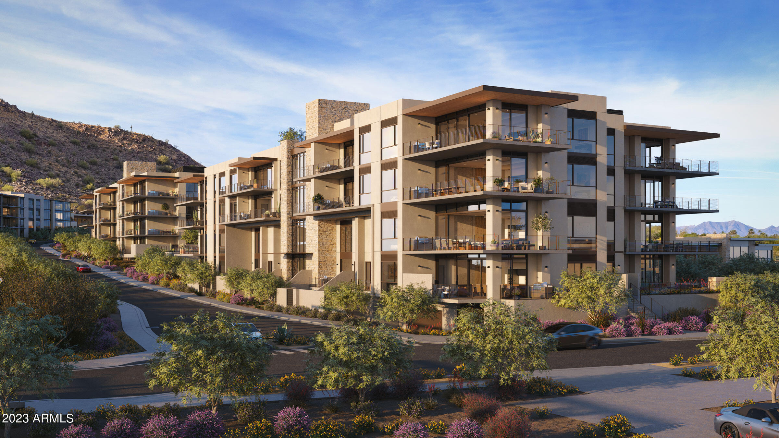
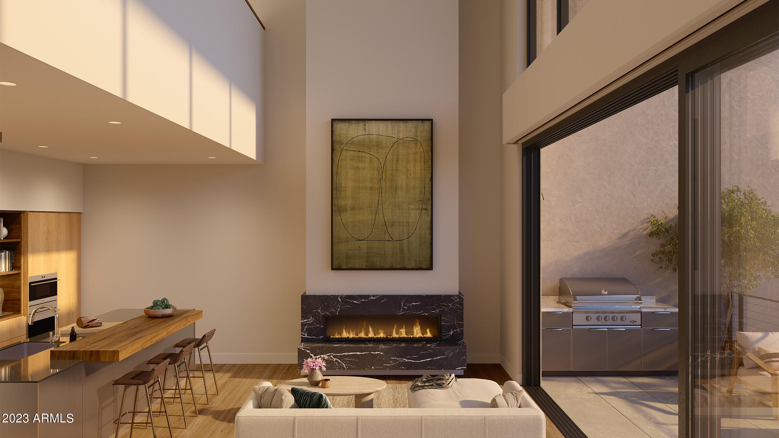
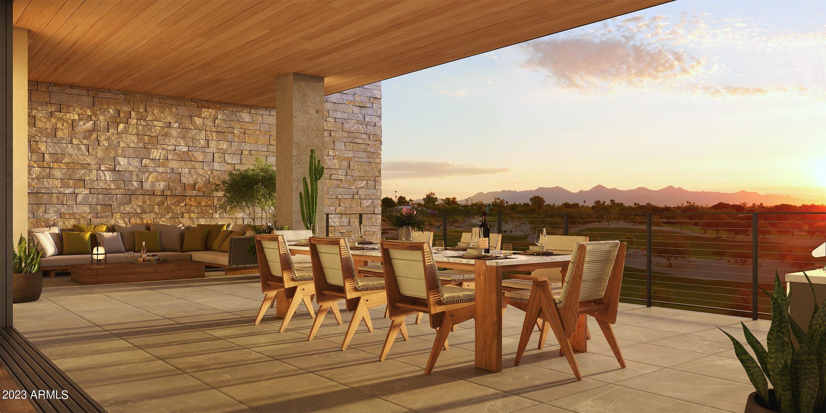
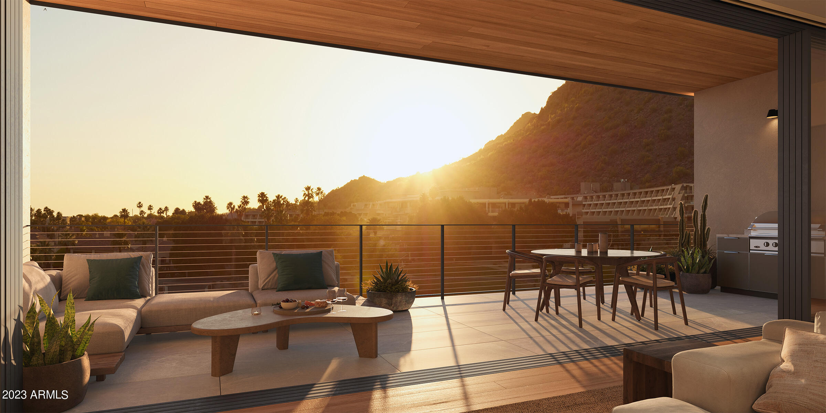
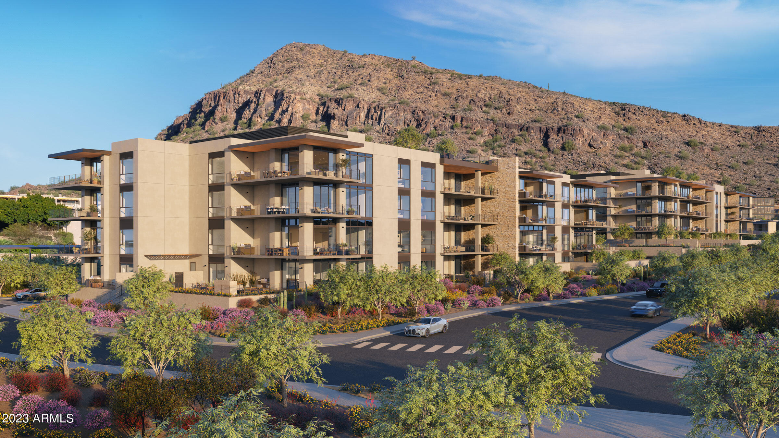
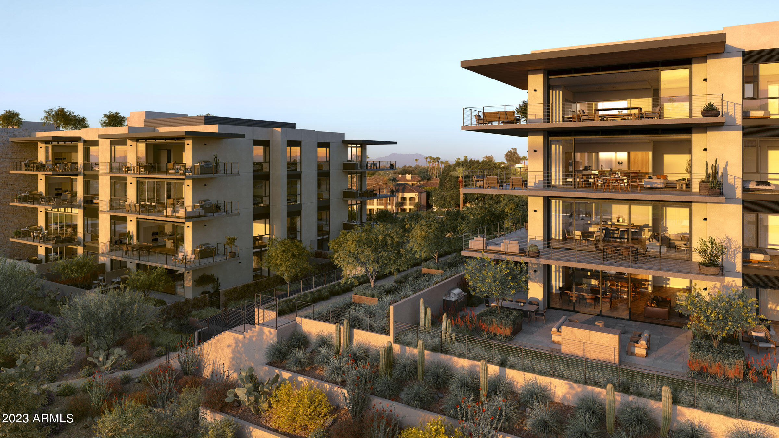
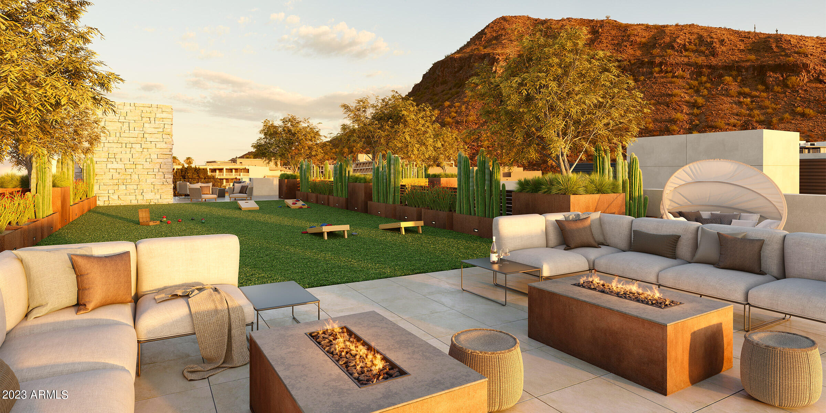
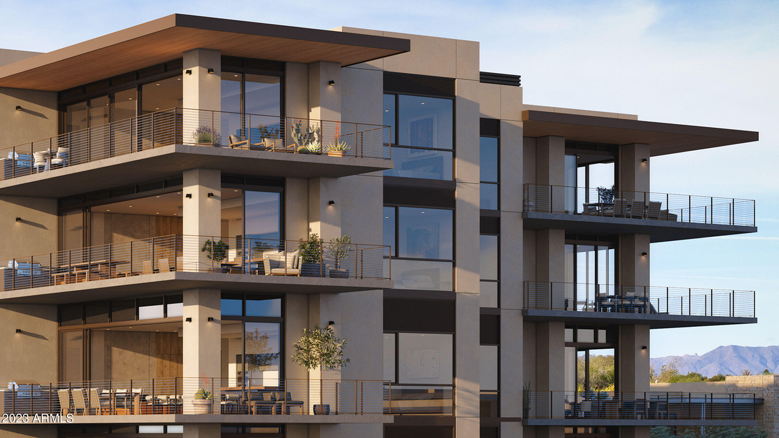
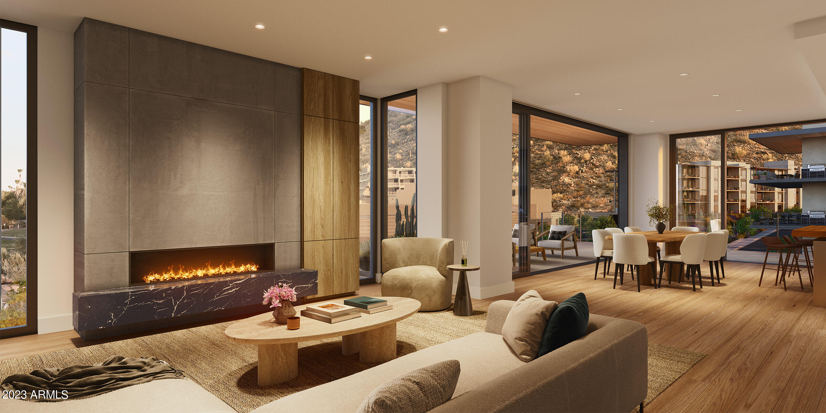
Tucked at the base of revered Camelback Mountain, Ascent is a new, private residential enclave adjacent to The Phoenician Resort - one of Arizona's premier luxury resort destination. This community incorporates the Sonoran Desert landscape directly into its design, at the most enviable location in Scottsdale. Ascent offer views overlooking the Valley & Camelback Mountain. Home designs feature contemporary architecture integrating warm, natural materials, expansive windows, and large outdoor patios. Thoughtfully designed by Nelsen Architects and Vallone Interior Design. Luxury finishes include exquisite Bulthaup Kitchens, Provenza wood floors, Sub Zero Wolf appliances & 10' ceilings.

Share Property

Location

4849 N Camelback Ridge Drive B203, Scottsdale, AZ 85251

Status

Sold

Date Sold

January 12, 2026
Gregory Zonno

Gregory Zonno

TITLE

Real Estate Agent

Property Amenities

Interior
Laundry room Inside, Engy Star (See Rmks)
Fireplace Gas
Appliances Dryer, Washer, Built In Recycling, Refrigerator, Built-in Microwave, Dishwasher, Disposal, Gas Cooktop
Flooring Tile, Wood
Total Bedrooms: 2
Full Bathrooms: 3
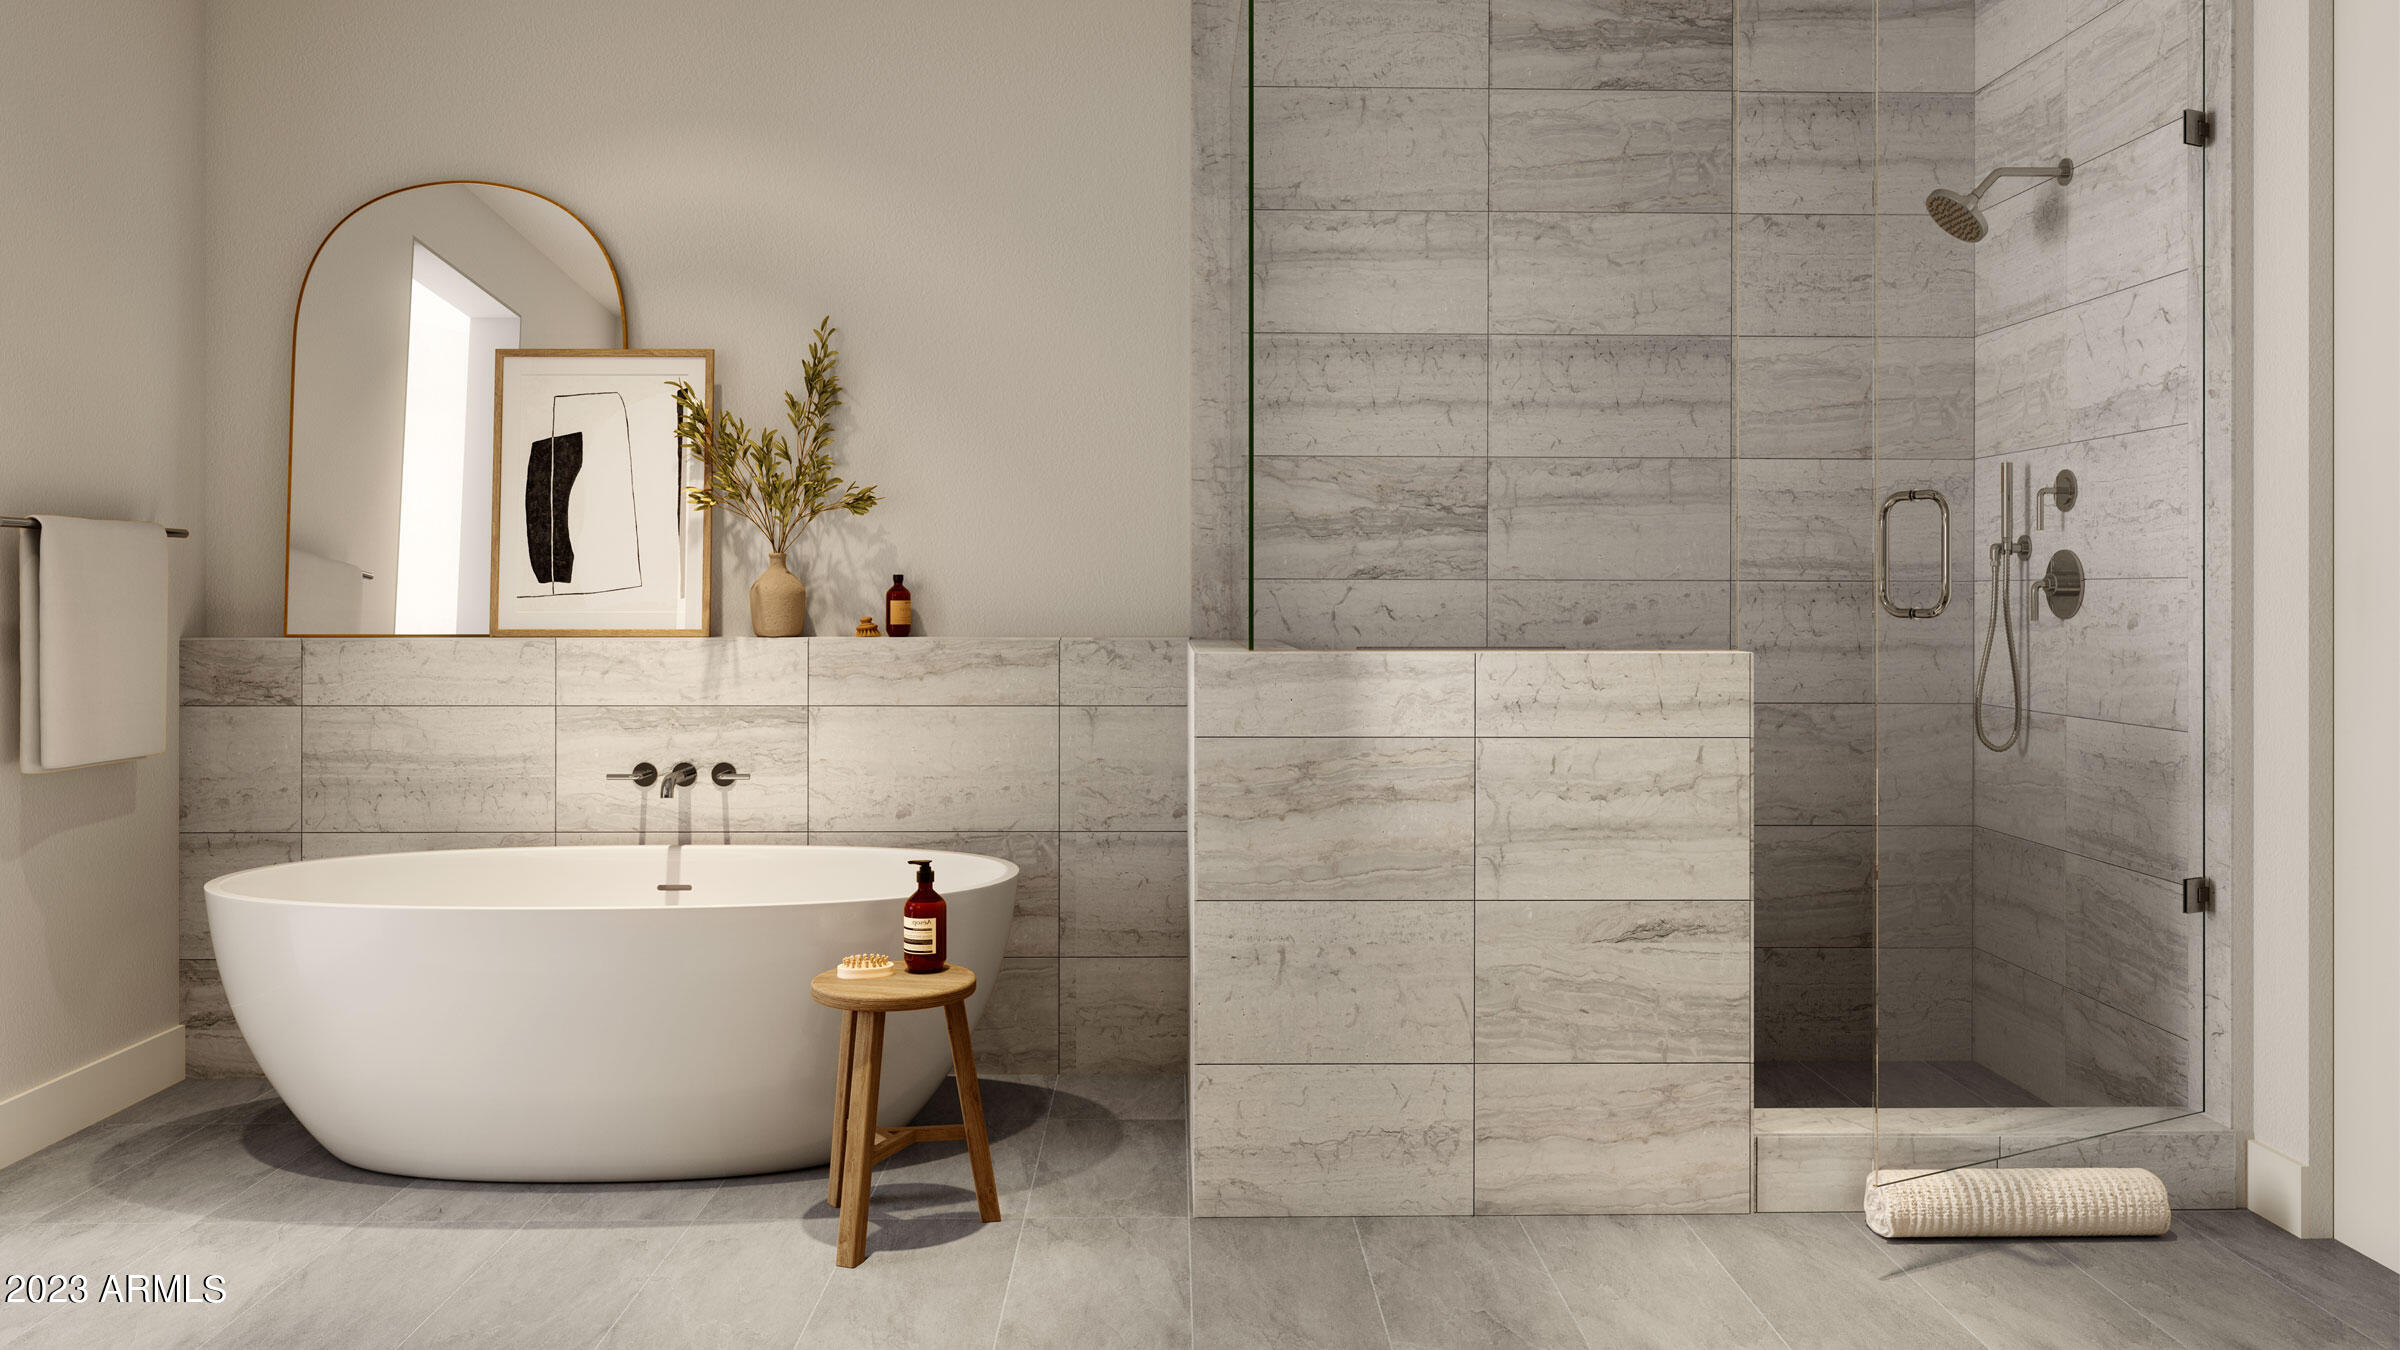
Other Interior Features High Speed Internet, Smart Home, Double Vanity, Eat-in Kitchen, Breakfast Bar, 9 Flat Ceilings, Elevator, No Interior Steps, Kitchen Island, Pantry, 2 Master Baths, Full Bth Master Bdrm, Separate Shwr Tub
Area & Lot
Living area 2,294 Sq.Ft.
MLS® ID 6607840
Year Built 2025
School District Scottsdale Unified District
High School Arcadia High School
Middle School Ingleside Middle School
Elementary School Kiva Elementary School
View Description City Lights,Mountain(s)
Architecture Styles Contemporary
Type Condo
Status Sold
Exterior
Stories 4
Air conditioning HVAC SEER Rating, Central Air, Programmable Thmstat
Heat type Electric
Disability Features Zero-Grade Entry, Lever Handles, Bath Lever Faucets, Accessible Hallway(s)
Water Source City Water
Garage Space 2.0
Security Features Fire Sprinkler System
Sewer Public Sewer
Other Exterior Features Balcony, Private Street(s), Storage, Built-in Barbecue
Parking Gated, Garage Door Opener, Separate Strge Area, Assigned, Community Structure, Common
Lot Features None, Borders Common Area, Borders Preserve/Public Land
Roof Other, Built-Up
Finance
Sales Price $2,381,676
HOA Fees $1,467 monthly

Paradise Valley

Partner With Our Expert Team

We are committed to guiding you every step of the way—whether you're buying a home, selling a property, or securing a mortgage. Whatever your needs, we've got you covered.