Leave a Message

Thank you for your message. We will be in touch with you shortly.

5250 E DEER VALLEY Drive 450
VIEW PHOTOS
Courtesy of HomeSmart, Greg Zonno Listing Contact: 480-229-9465 
$1,350,000

5250 E DEER VALLEY Drive 450

2 Beds 3 Baths 2,014 Sq.Ft. 2,028 Sq.Ft.

Description

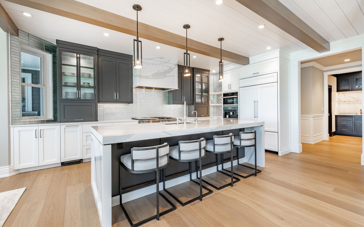
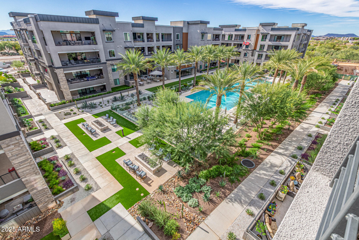
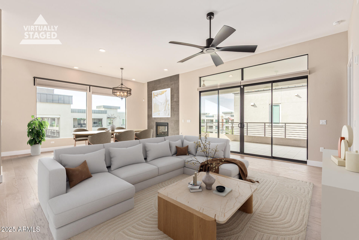
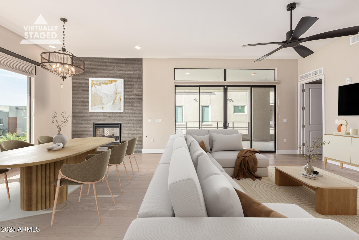
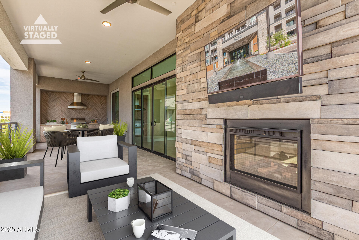
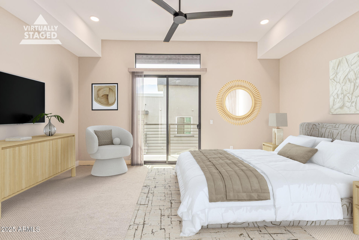
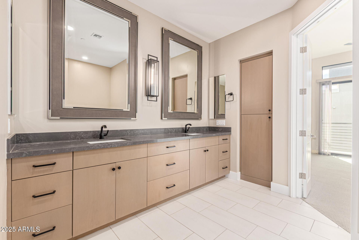
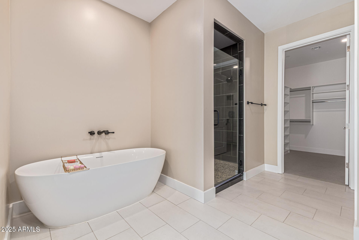
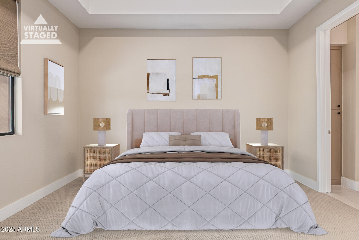
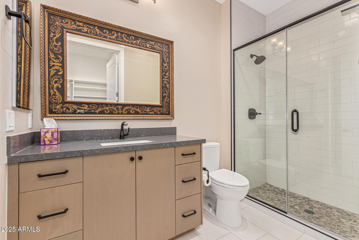
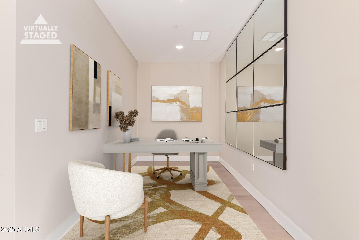
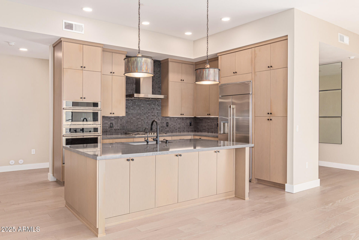
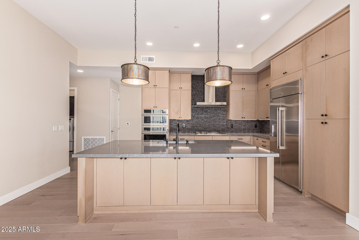
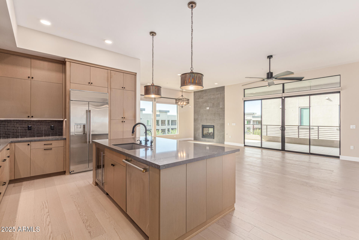
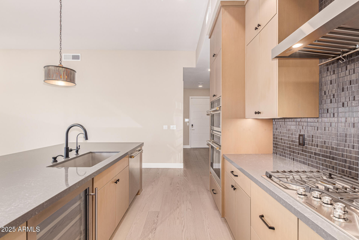
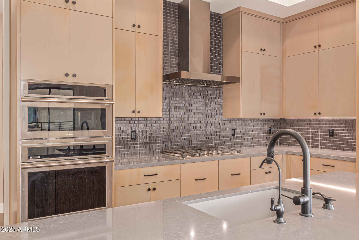
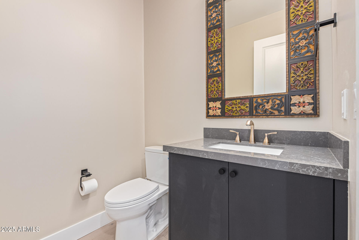
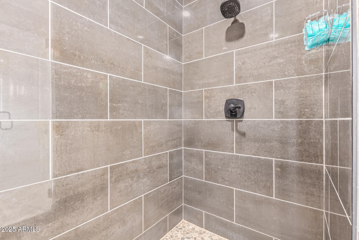
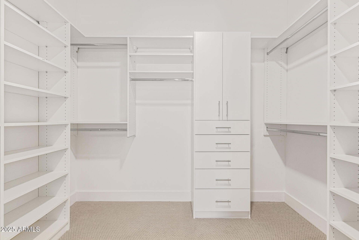
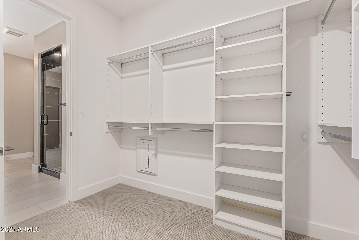
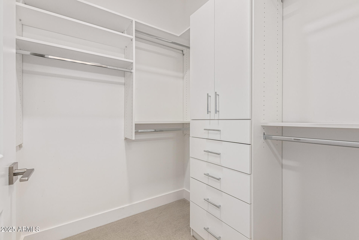
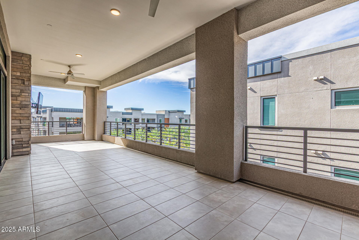
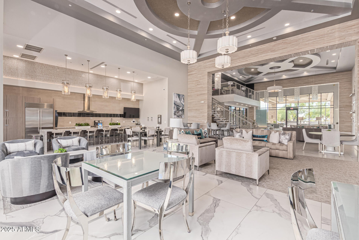
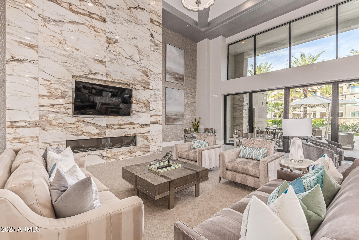
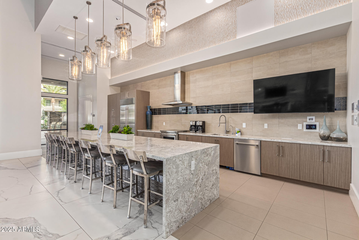
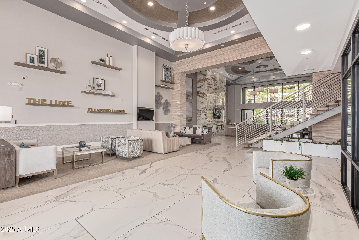
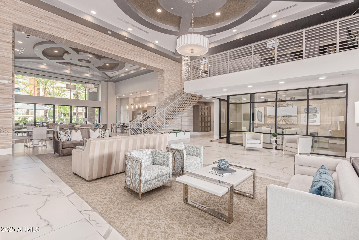
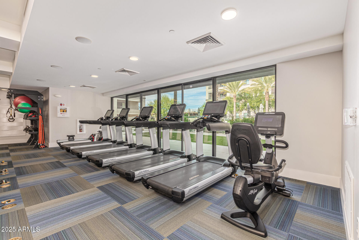
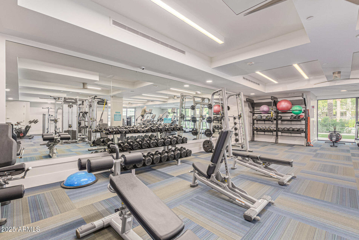
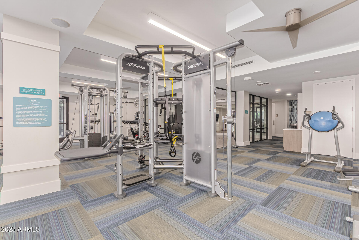
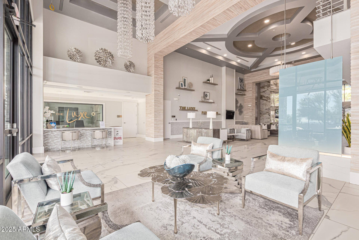
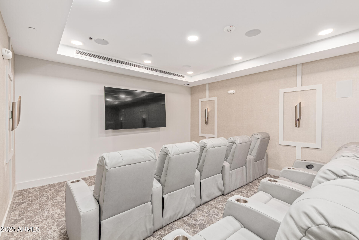
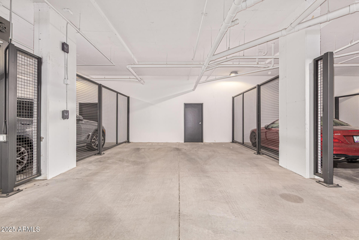
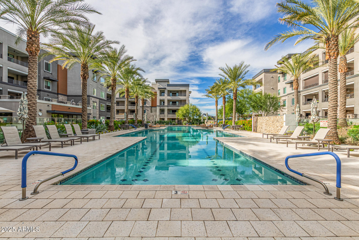
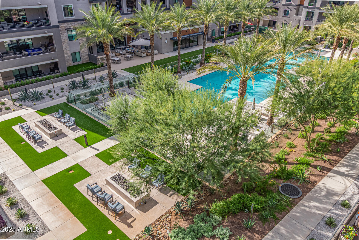
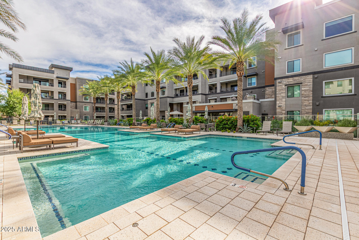
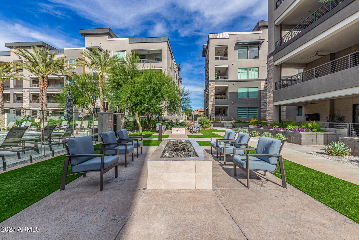
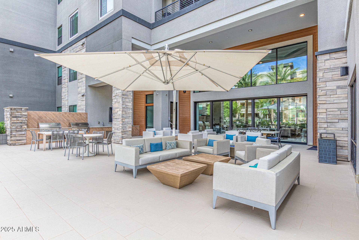
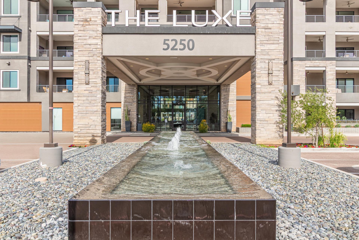
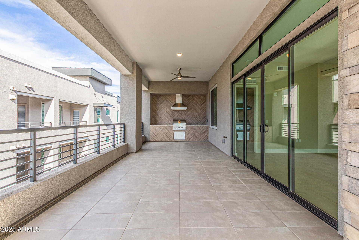
Experience unparalleled sophistication in the heart of Desert Ridge with this single-level, modern penthouse condominium at The Luxe. This spectacular 2-bedroom plus Den, 2.5-bathroom residence is distinguished by over $165,000 in custom designer upgrades, creating a truly lavish living environment. Premium interior features include: Gourmet Kitchen: Culinary excellence defined by GE Monogram appliances, including a dual-flame stacked 5-burner cooktop, quartz sink & countertops, an oversized island, custom Maple cabinetry, and an integrated wine fridge. Architectural Detail: Stunning Oak wood floors flow through the main living areas, complemented by a one-of-a-kind twilight indoor/outdoor fireplace. Luxury Suites: Both bedrooms feature large, custom-designed walk-in closets for optimal storage. The Primary Bath offers a unique Kohler freestanding tub and a walk-in shower, a signature upgrade to the Valentino floor plan. Finished with Toto toilets and matte black hardware. The immense outdoor patio is an entertainer's dream, featuring a built-in Coyote grill with ventilation hood and herringbone-tiled backsplash, see-through fireplace w/ stone surround, and premium outdoor entertainment system with TV & soundbar. Condo includes two secured parking spaces and a large storage unit. Enjoy The Luxe's unparalleled resort-style amenities, including 12,767 sq. ft. Community Clubhouse, Olympic-Sized Pool, 4,000 sq. ft. State-of-the-Art Fitness Center, Infrared Sauna and Garden Inspired Outdoor Spaces. A lock-and-leave lifestyle offering the highest level of contemporary luxury in Desert Ridge.

Share Property

Location

5250 E DEER VALLEY Drive 450, Phoenix, AZ 85054

Status

Sold

Date Sold

March 12, 2026
Gregory Zonno

Gregory Zonno

TITLE

Real Estate Agent

Andrew  Birss

Andrew Birss

TITLE

Real Estate Agent

Property Amenities

Interior
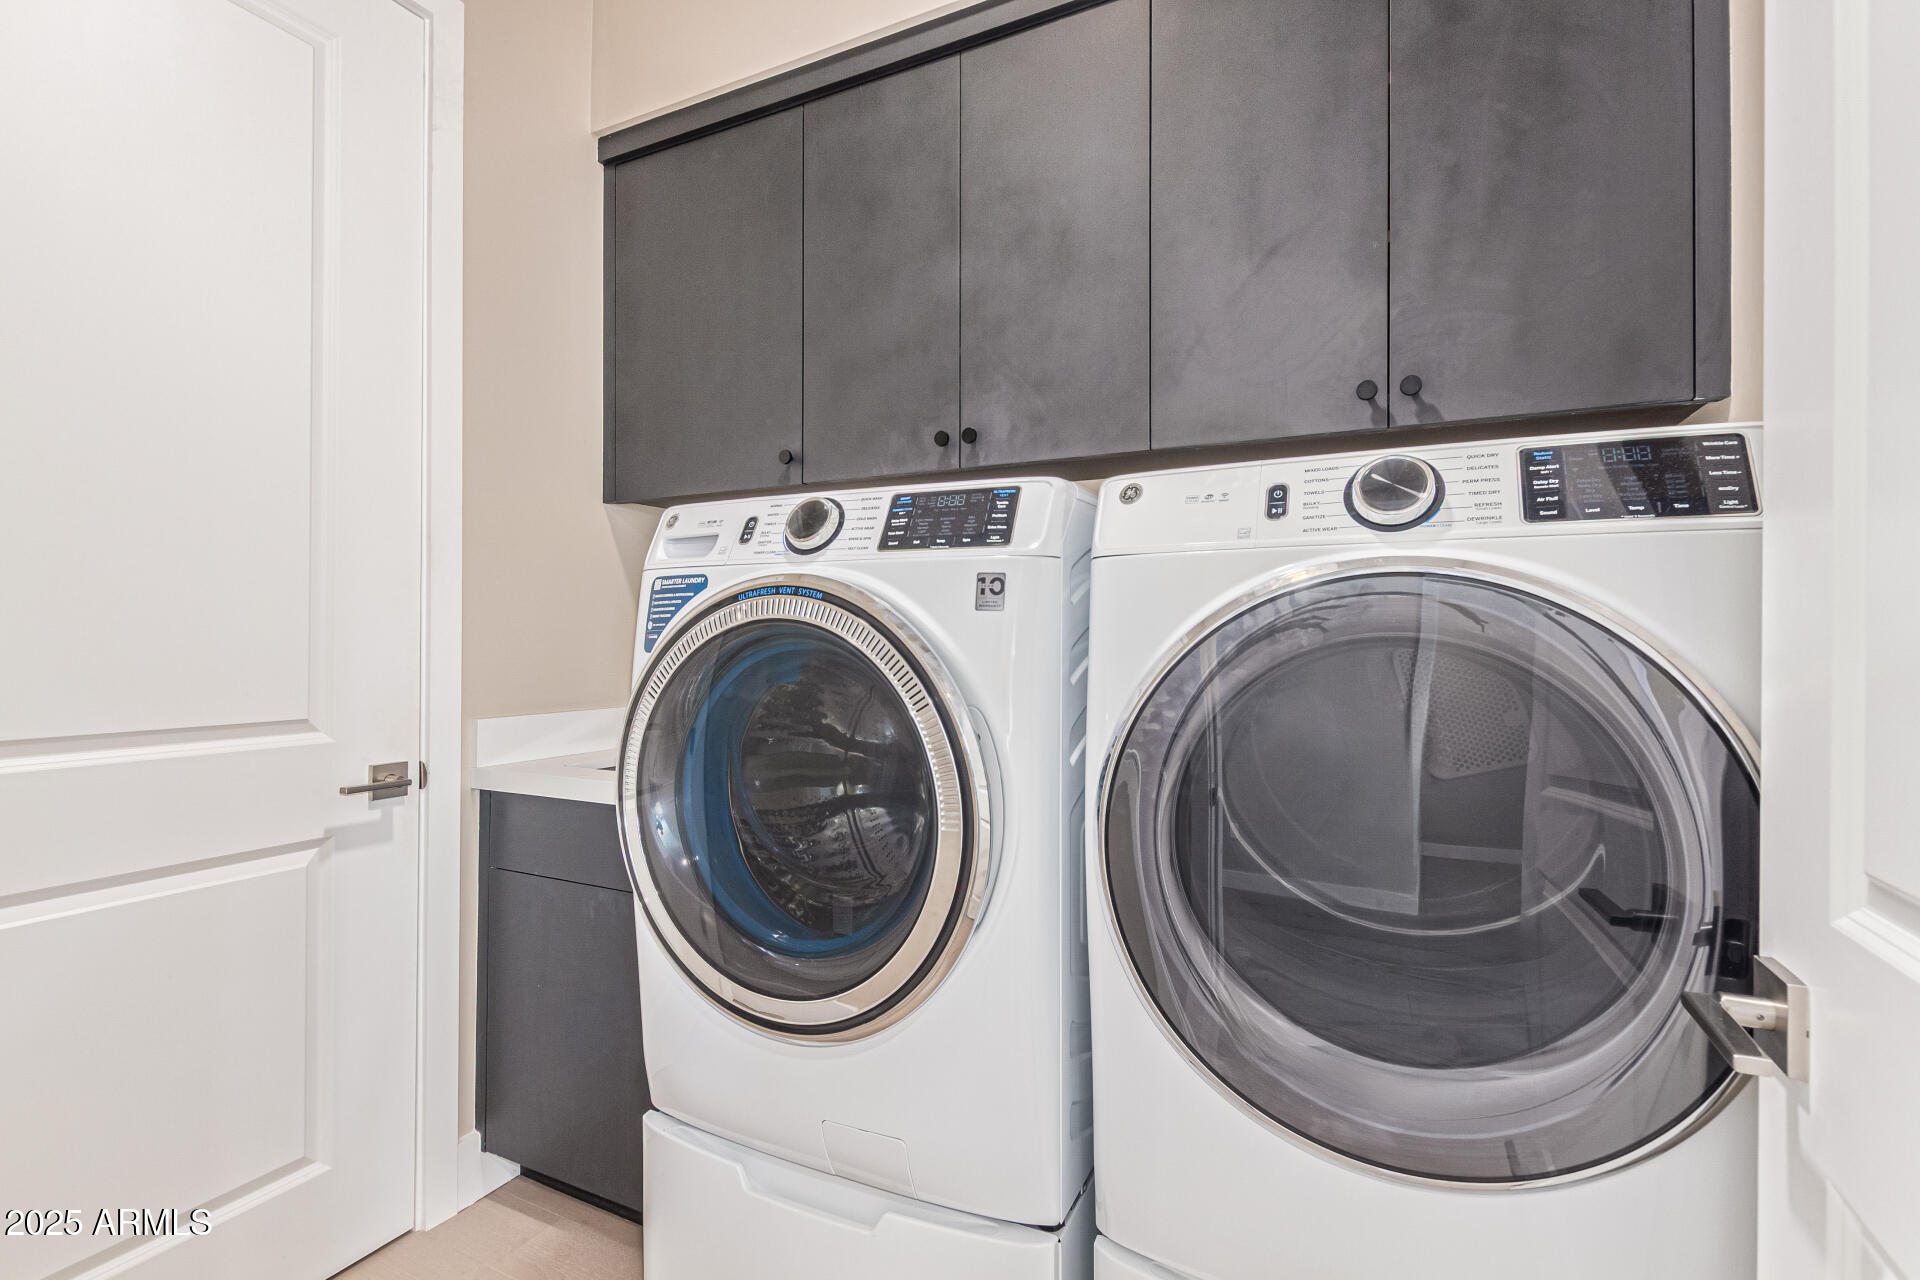
Laundry room Inside
Fireplace Two Way Fireplace, Gas
Appliances Dryer, Washer, Reverse Osmosis, Refrigerator, Built-in Microwave, Dishwasher, Disposal, Gas Cooktop, Built-In Electric Oven
Flooring Carpet, Wood
Total Bedrooms: 2
Half Bathrooms: 1
Full Bathrooms: 2
Other Interior Features Quartz Countertops, High Speed Internet, Double Vanity, Eat-in Kitchen, 9 Flat Ceilings, Elevator, No Interior Steps, Kitchen Island, Full Bth Master Bdrm, Separate Shwr Tub
Area & Lot
Lot Area 2,028 Sq.Ft.
Living area 2,014 Sq.Ft.
MLS® ID 6953663
Year Built 2023
School District Paradise Valley Unified District
High School Pinnacle High School
Middle School Explorer Middle School
Elementary School Desert Trails Elementary School
Type Condo
Status Sold
Exterior
Stories 4
Air conditioning HVAC SEER Rating, Central Air, Ceiling Fan(s)
Heat type Electric
Water Source City Water
Garage Space 2.0
Security Features Fire Sprinkler System, Security Guard
Sewer Public Sewer
Other Exterior Features Balcony, Storage, Built-in Barbecue
Parking Gated, Separate Strge Area, Temp Controlled, Assigned, Electric Vehicle Charging Station(s)
Lot Features None, Corner Lot
Roof Metal
Finance
Sales Price $1,350,000
HOA Fees $544 monthly
Real Estate Tax $3,707 yearly

Desert Ridge

Partner With Our Expert Team

We are committed to guiding you every step of the way—whether you're buying a home, selling a property, or securing a mortgage. Whatever your needs, we've got you covered.