Leave a Message

Thank you for your message. We will be in touch with you shortly.

6166 N SCOTTSDALE Road B1005
VIEW PHOTOS
Courtesy of Russ Lyon Sotheby's International Realty, Lisa Roberts Listing Contact: 480-232-3291 
$2,350,000

6166 N SCOTTSDALE Road B1005

2 Beds 3 Baths 3,016 Sq.Ft. 2,893 Sq.Ft.

Description

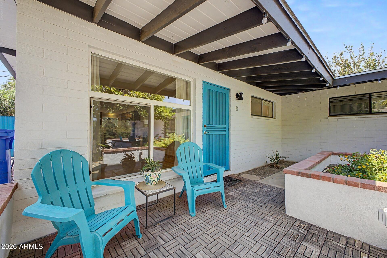
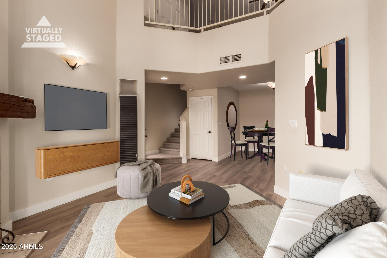
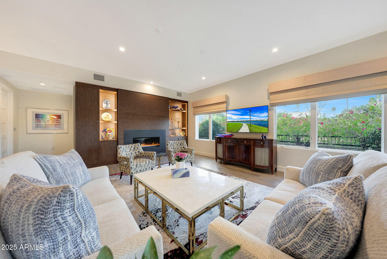
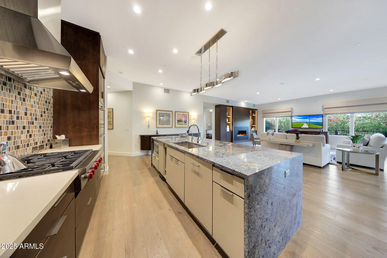
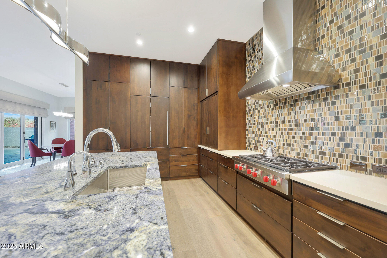
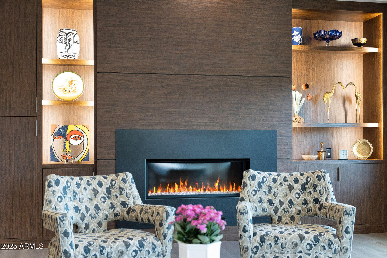
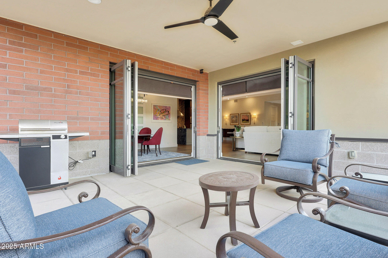
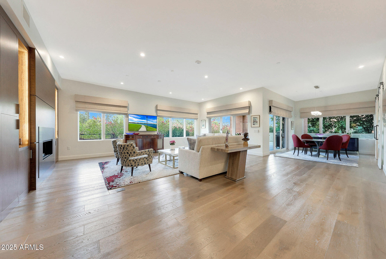
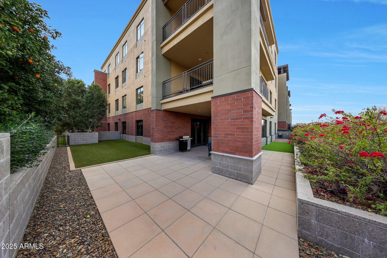
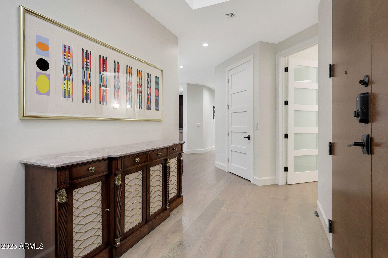
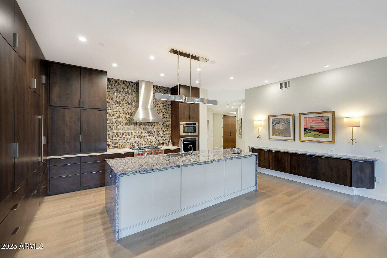
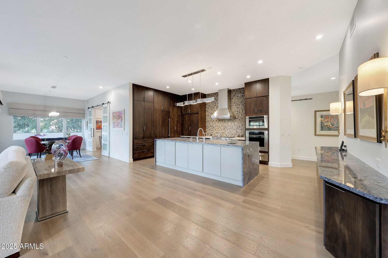
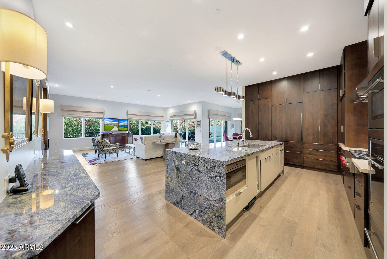
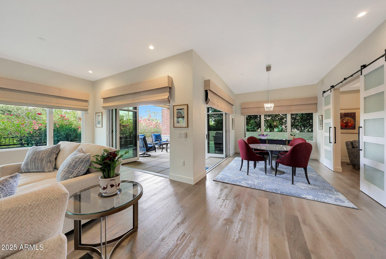
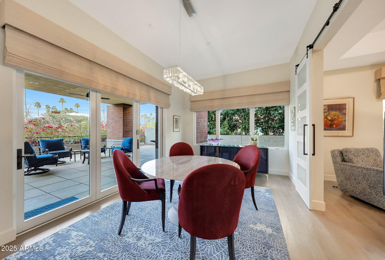
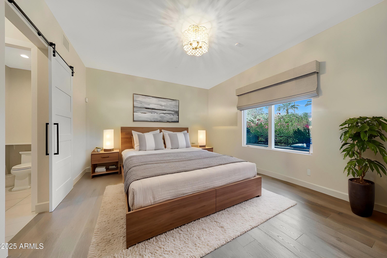
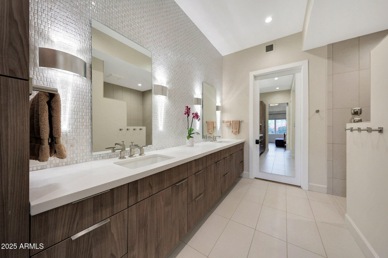
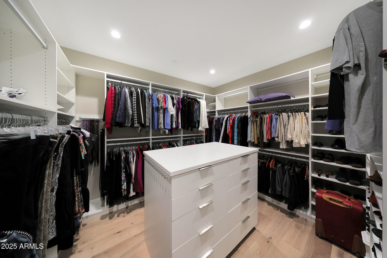
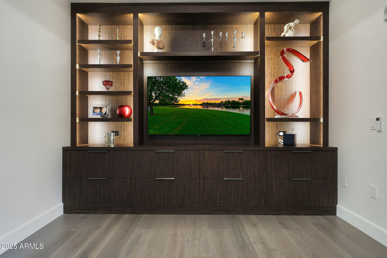
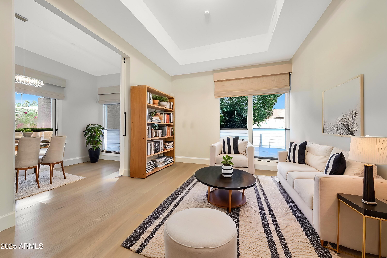
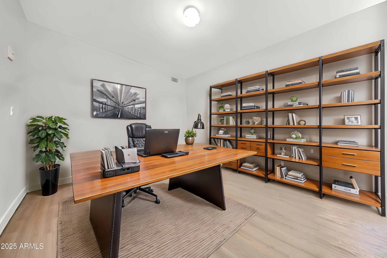
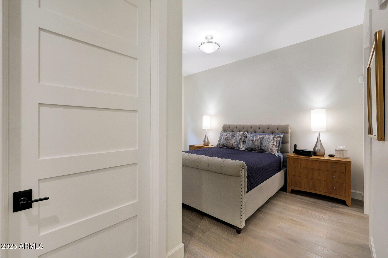
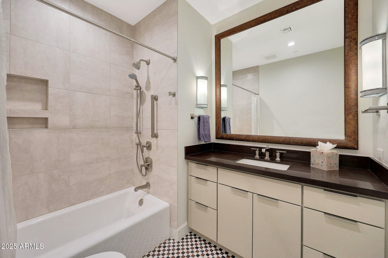
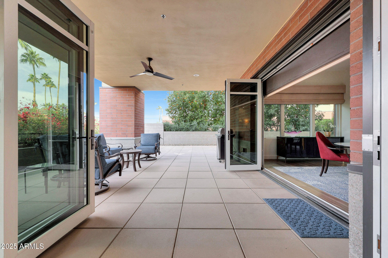
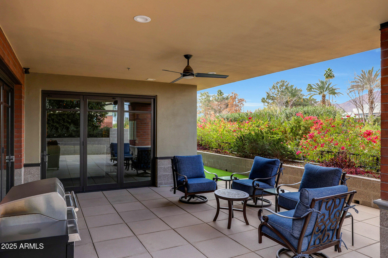
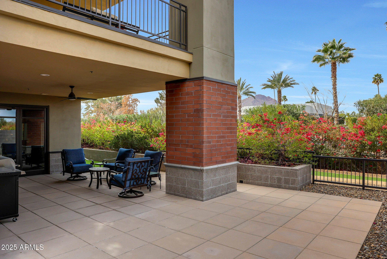
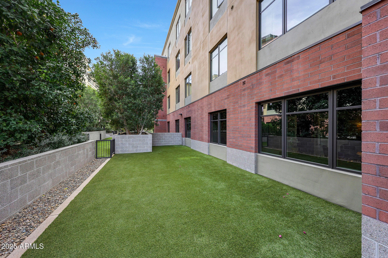
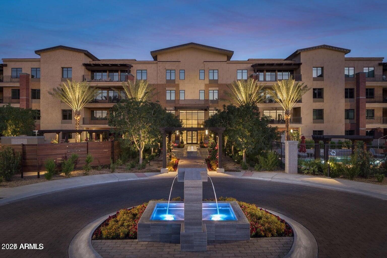
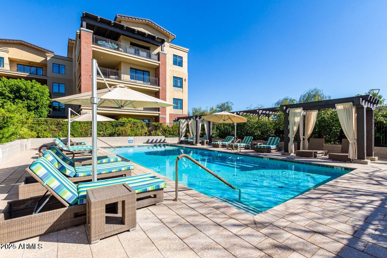
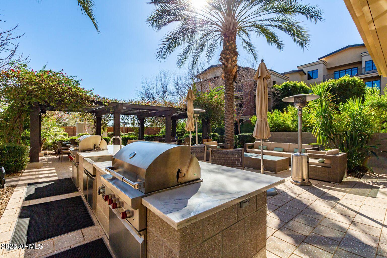
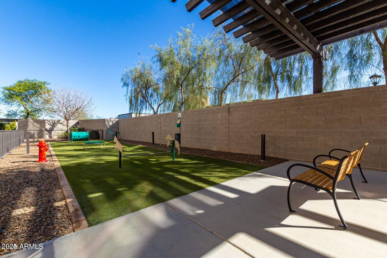
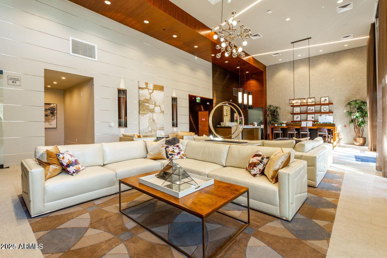
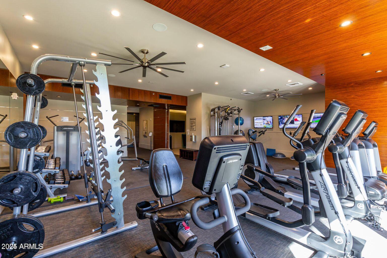
Experience luxury living in this stunning 2-bedroom, 2.5-bathroom home situated on a desirable corner lot. Spanning 3,014 sq. ft., this home boasts a split floorplan, offering both privacy and functionality. The beautifully appointed kitchen features custom cabinetry, a striking granite countertop with a double waterfall edge, and updated appliances. The spacious primary suite includes a custom California walk-in closet, while the primary bathroom showcases a double vanity for added convenience. Elegant custom-built shelves enhance both the den and living room, complementing the sleek remote-control gas fireplace. Step outside to a spacious wrap-around patio, perfect for entertaining or relaxing in the serene surroundings. Residents enjoy resort-style community amenities! AND MORE Check out updated Features List in the documents tab!

Share Property

Location

6166 N SCOTTSDALE Road B1005, Paradise Valley, AZ 85253

Status

Sold

Date Sold

April 18, 2025
Gregory Zonno

Gregory Zonno

TITLE

Real Estate Agent

Property Amenities

Interior
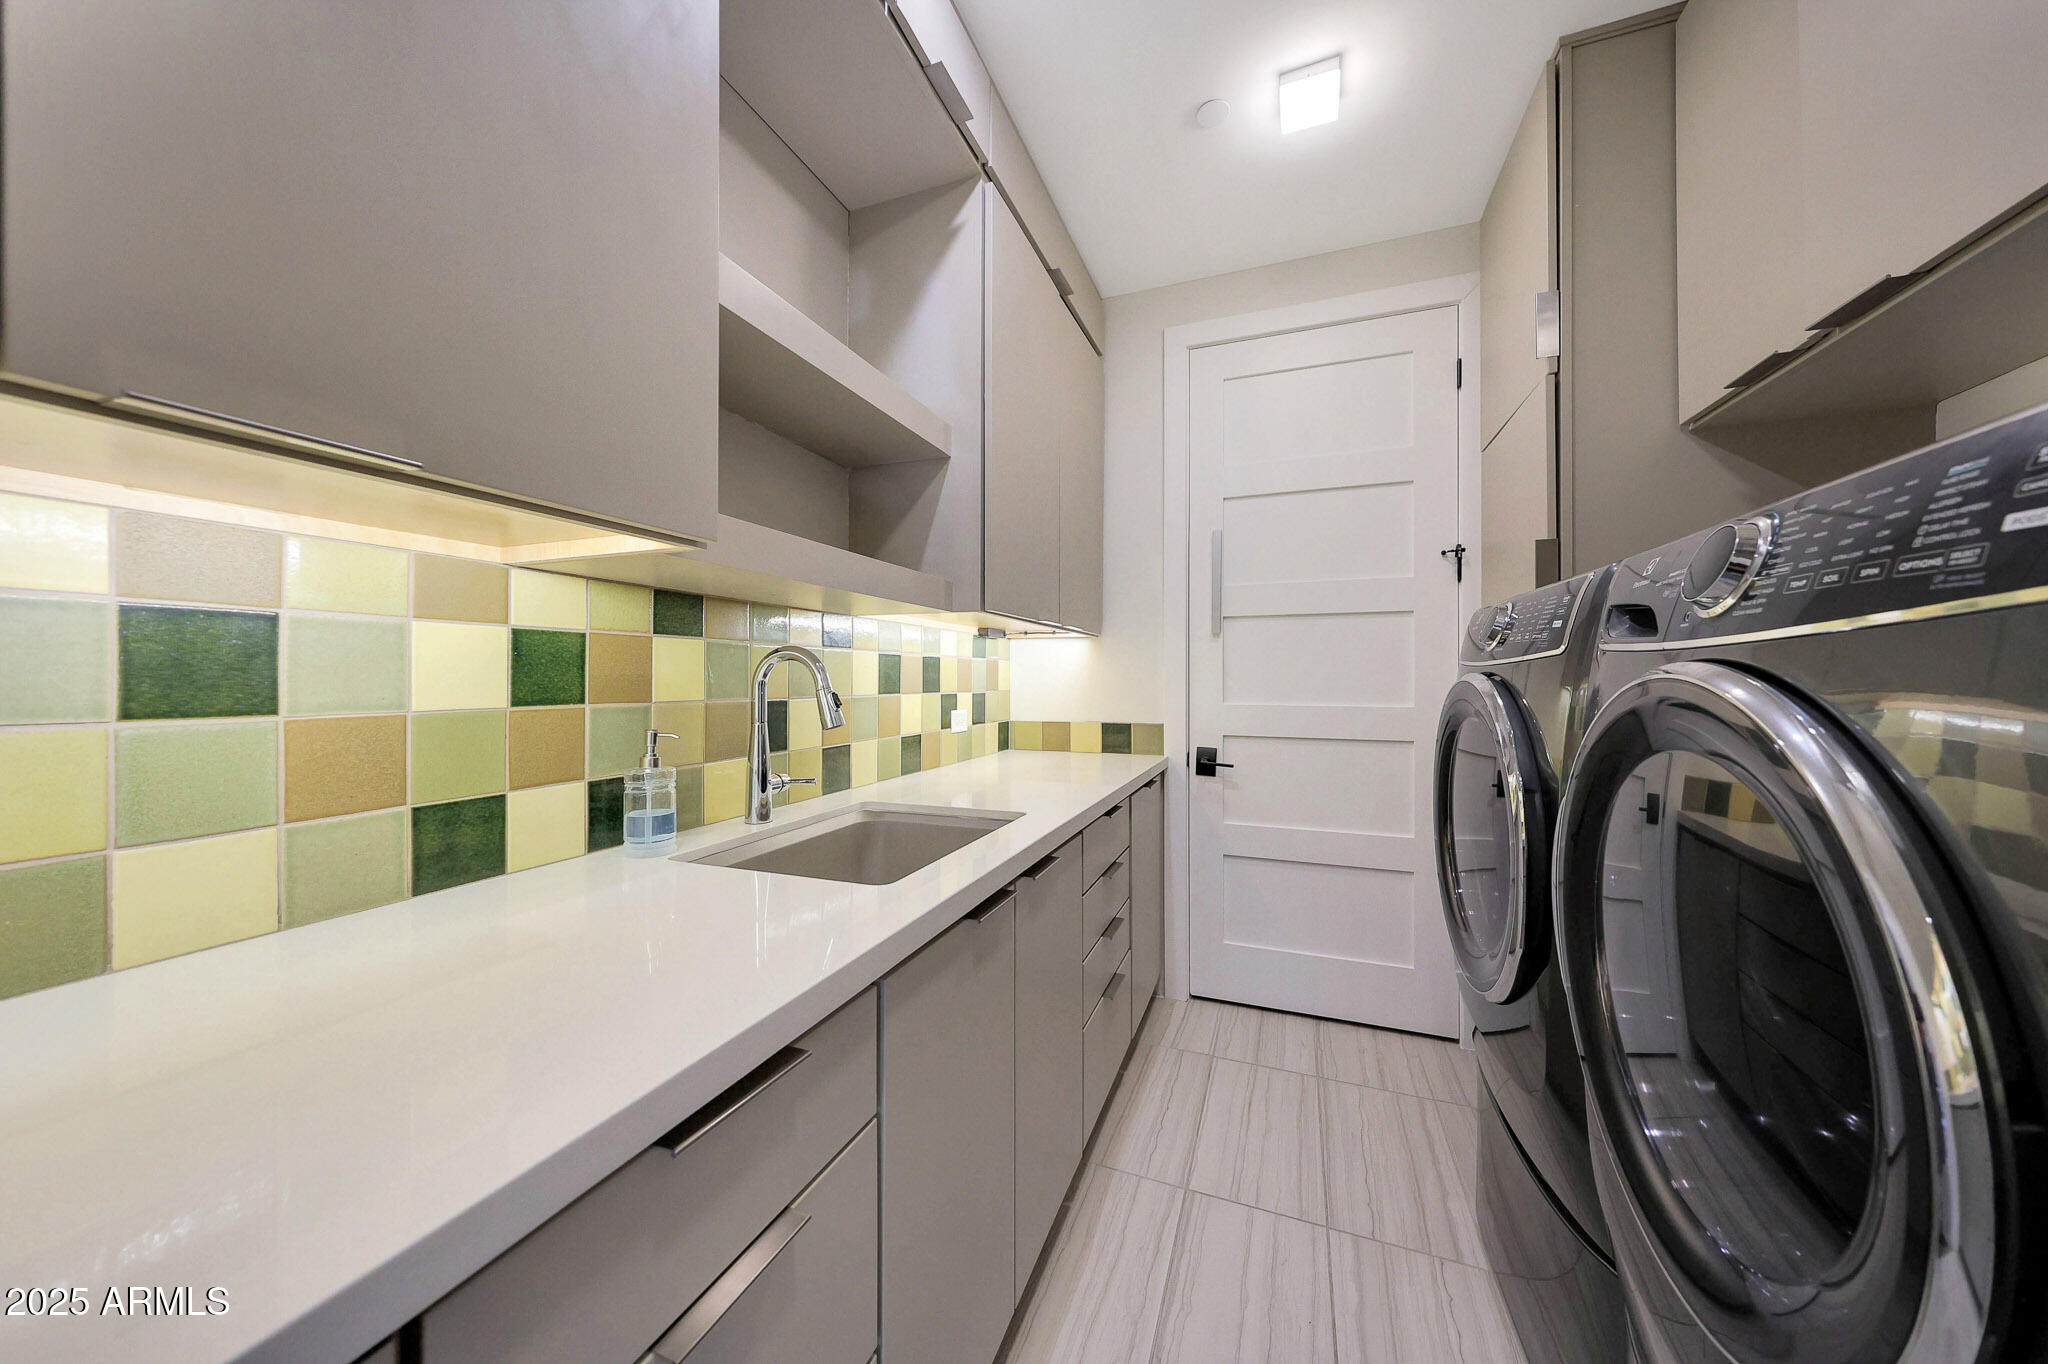
Laundry room Inside
Fireplace Living Room, Gas
Appliances Dryer, Washer, Water Softener Owned, Reverse Osmosis, Refrigerator, Built-in Microwave, Dishwasher, Disposal, Gas Range, Gas Oven, Gas Cooktop, Water Purifier
Flooring Tile, Wood
Total Bedrooms: 2
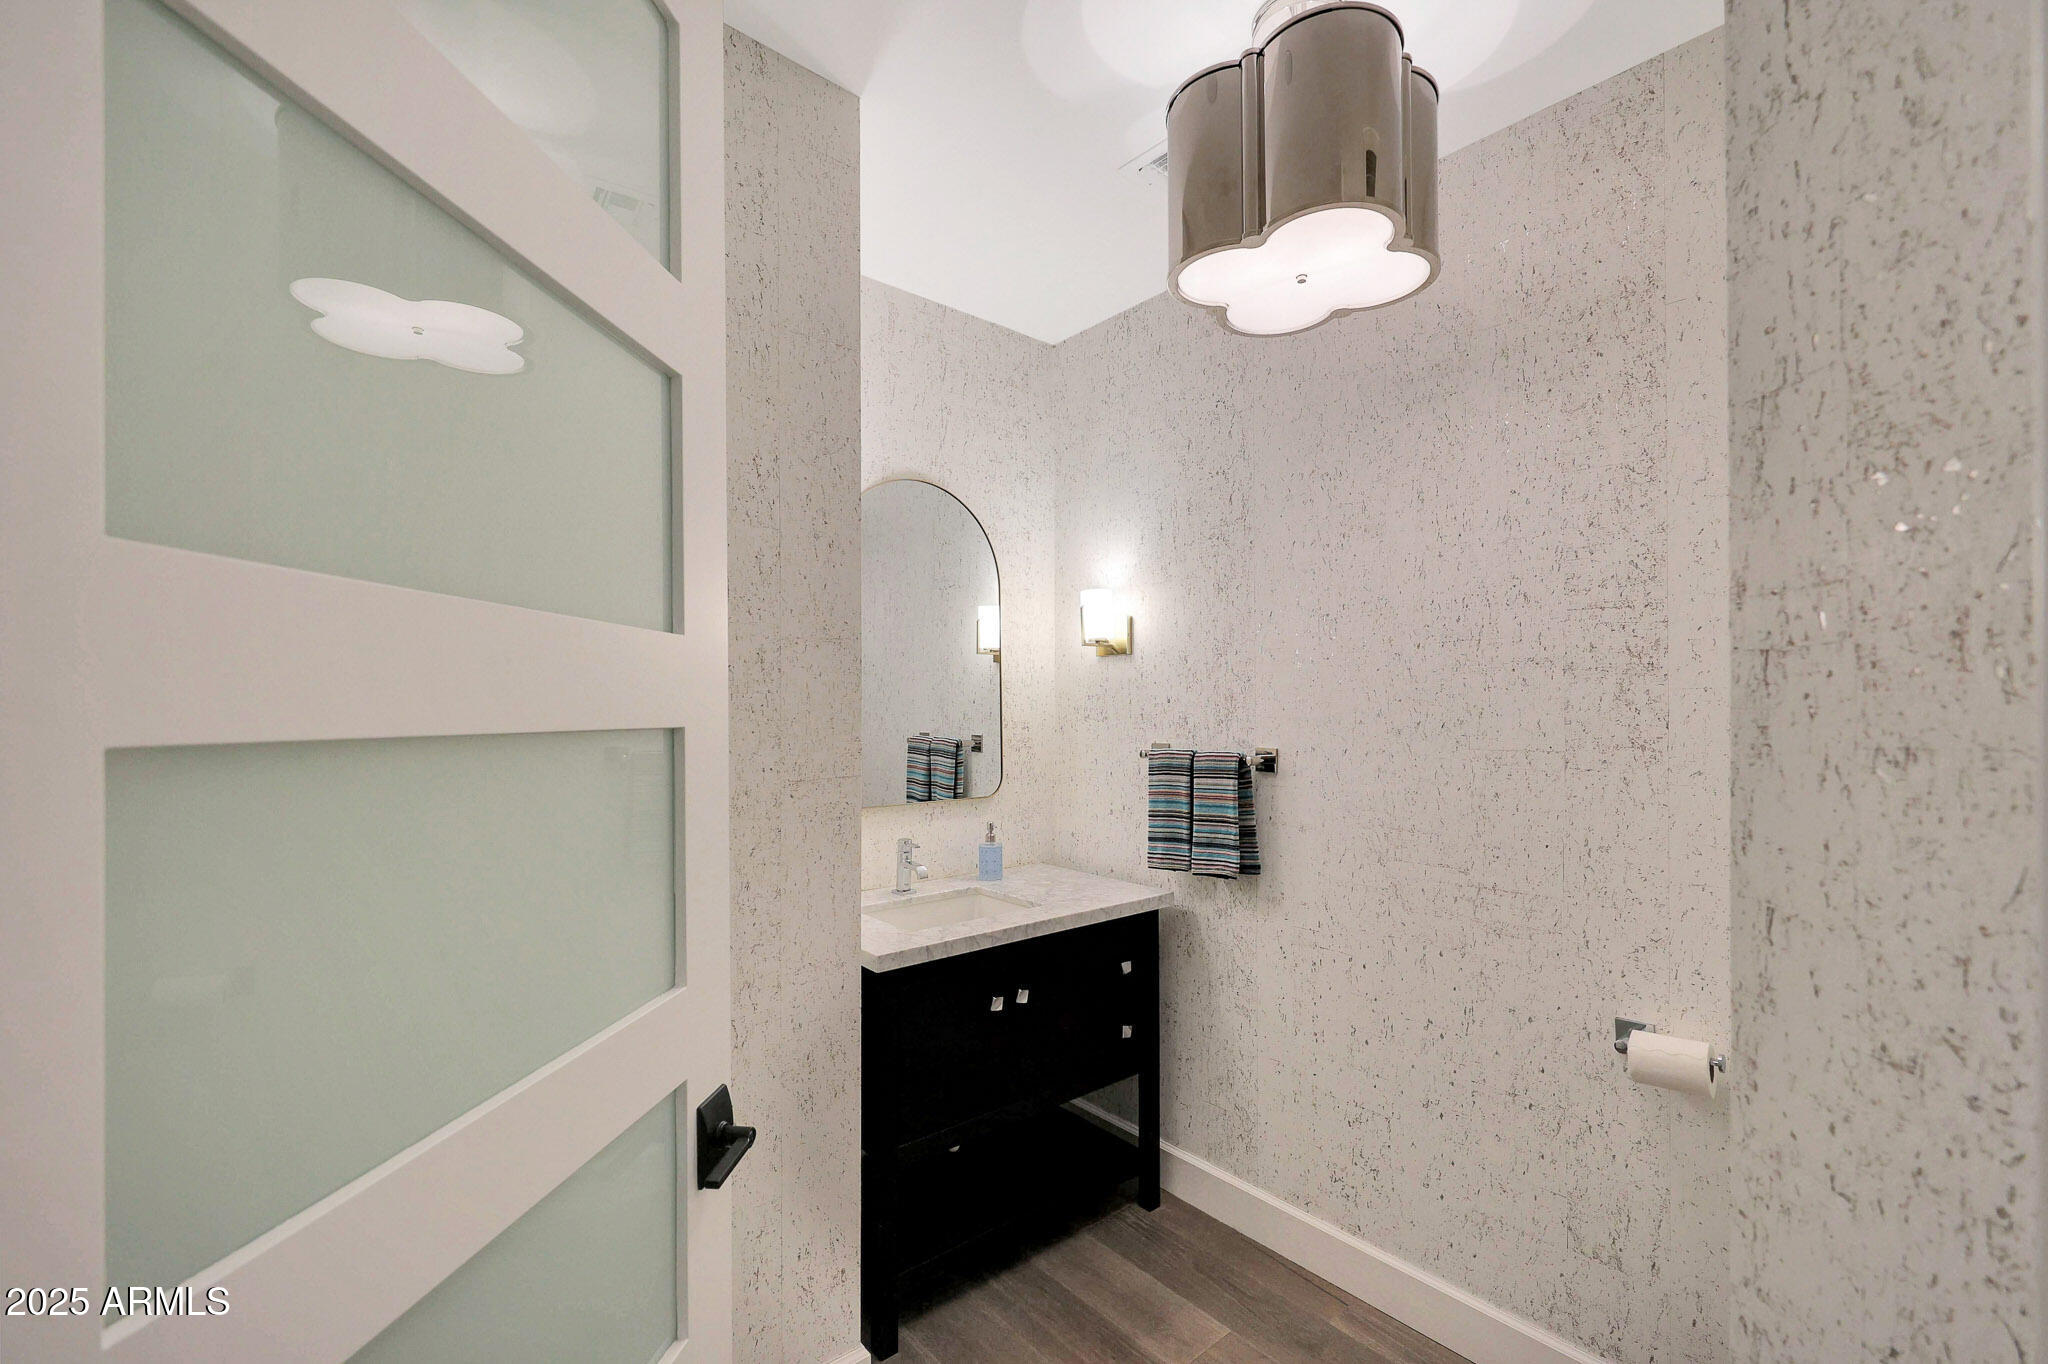
Half Bathrooms: 1
Full Bathrooms: 2
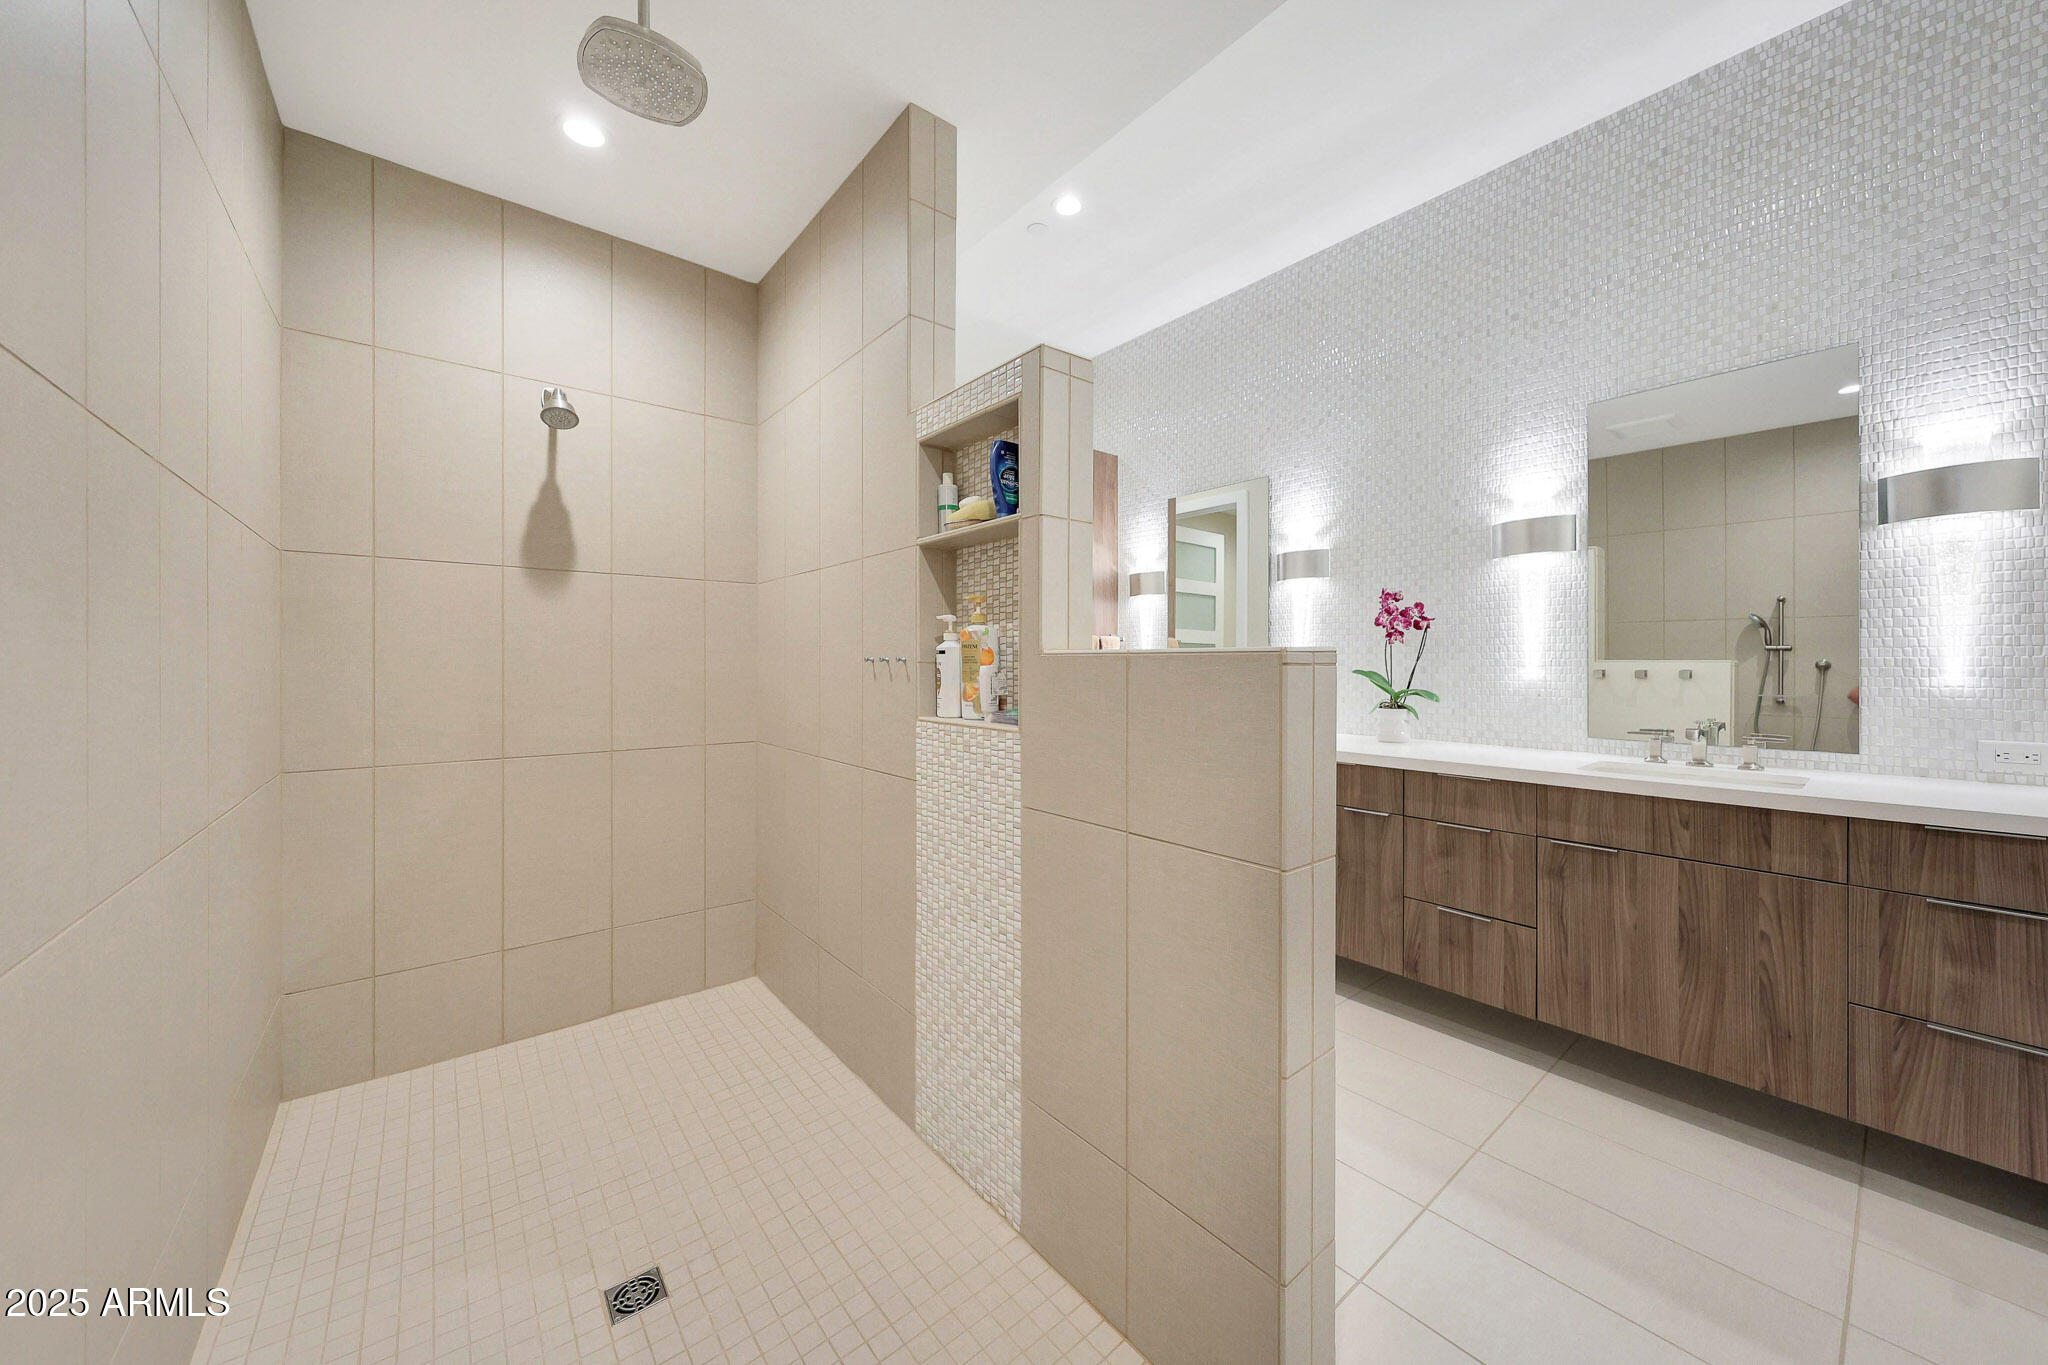
Other Interior Features Walk-in Pantry, High Speed Internet, Granite Counters, Double Vanity, Other, See Remarks, 9 Flat Ceilings, Elevator, No Interior Steps, Kitchen Island, Pantry, 2 Master Baths, Full Bth Master Bdrm
Area & Lot
Lot Area 2,893 Sq.Ft.
Living area 3,016 Sq.Ft.
MLS® ID 6827206
Year Built 2016
School District Scottsdale Unified District
High School Saguaro High School
Middle School Mohave Middle School
Elementary School Kiva Elementary School
Architecture Styles Contemporary
Type Condo
Status Sold
Exterior
Stories 4
Pool None
Air conditioning Central Air, Programmable Thmstat
Heat type Electric
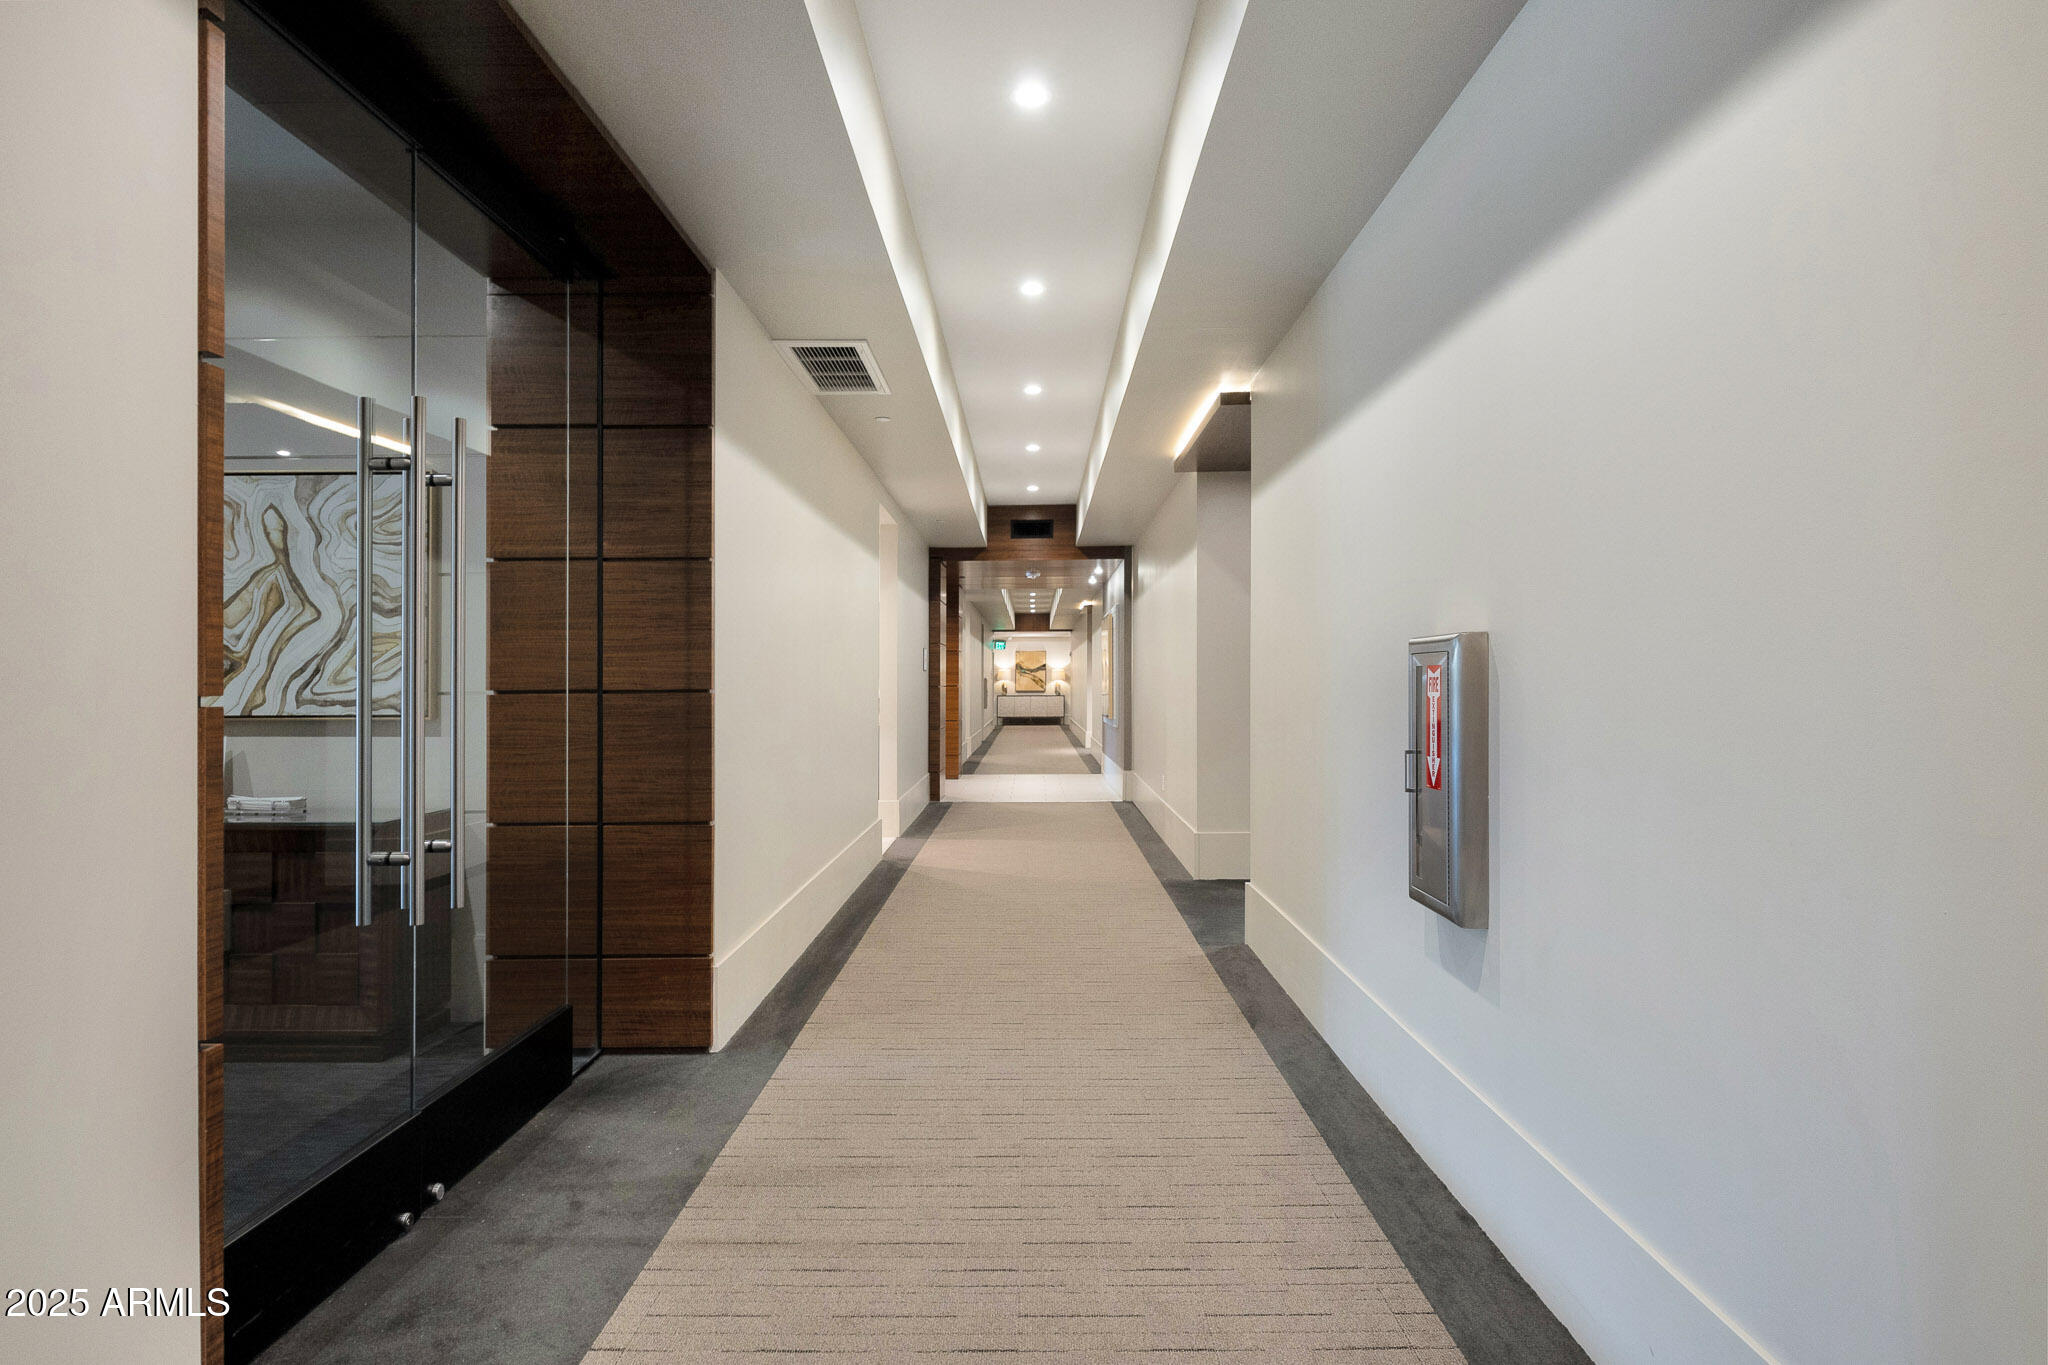
Disability Features Accessible Door 32 in Wide, Lever Handles, Bath Roll-In Shower, Bath Lever Faucets, Accessible Hallway(s), Accessible Closets
Water Source Pvt Water Company
Garage Space 2.0
Security Features Fire Sprinkler System, Security System Leased
Sewer Public Sewer
Other Exterior Features Private Street(s), Private Yard, Storage
Parking Gated, Garage Door Opener, Separate Strge Area, Assigned, Community Structure
Lot Features Borders Common Area, East/West Exposure, Corner Lot, Desert Back, Gravel/Stone Back, Synthetic Grass Back
Roof Built-Up, Metal
Finance
Sales Price $2,350,000
HOA Fees $1,924 monthly
Real Estate Tax $8,262 yearly

Paradise Valley

Partner With Our Expert Team

We are committed to guiding you every step of the way—whether you're buying a home, selling a property, or securing a mortgage. Whatever your needs, we've got you covered.